Discover rural living at its finest in this beautiful 3-bedroom, 2.5-bathroom home on a private acreage in Celista, just minutes from Shuswap Lake. Built in 2024 by Block Construction, this quality-built residence combines modern design, thoughtful layout, and breathtaking views of the lake and surrounding mountains. Step inside to find high ceilings and expansive windows that flood the open-concept living area with natural light. The chef-style kitchen features premium finishes, including a butler's pantry and flows seamlessly into the large great room, complete with a cozy fireplace—perfect for entertaining or relaxing while taking in the view. The primary suite offers a peaceful retreat with a seating area, spacious walk-in closet, and a luxurious 5-piece ensuite bathroom. Additional highlights include on-demand hot water, built-in vacuum, and a propane generator for year-round comfort and convenience. Enjoy the outdoors with a flat, usable yard, ideal for family gatherings or gardening. The property is part of a low-fee, gated strata community, offering extra security and peace of mind. Located near Crowfoot Mountain, this home is ideal for outdoor enthusiasts—perfect for snowmobiling, hiking, and exploring nature. Close to the local elementary school and just a short drive to the lake, this property offers the best of both worlds—quiet country living with easy access to recreation and community amenities.
For sale
C$1,299,000
2270 Lions Ridge Rd, Celista, BC V0E 1M6
3beds
2,328sqft
Single Family Residence
Built in 2024
2.64 Acres Lot
$-- Zestimate®
C$558/sqft
C$65/mo HOA
What's special
- 154 days |
- 10 |
- 0 |
Zillow last checked:
Listing updated:
Listed by:
Jolene Bentley,
Century 21 Lakeside Realty Ltd.
Source: Association of Interior REALTORS,MLS®#: 10378623Originating MLS®#: Association of Interior REALTORS
Facts & features
Interior
Bedrooms & bathrooms
- Bedrooms: 3
- Bathrooms: 3
- Full bathrooms: 2
- 1/2 bathrooms: 1
Primary bedroom
- Level: Second
- Dimensions: 26.00x15.83
Bedroom
- Level: Second
- Dimensions: 11.33x10.00
Bedroom
- Level: Second
- Dimensions: 10.67x9.17
Other
- Features: Five Piece Bathroom
- Level: Second
- Dimensions: 11.33x11.00
Dining room
- Level: Main
- Dimensions: 12.00x11.50
Foyer
- Level: Main
- Dimensions: 9.33x7.83
Other
- Features: Four Piece Bathroom
- Level: Second
- Dimensions: 10.67x6.00
Half bath
- Features: Two Piece Bathroom
- Level: Main
- Dimensions: 10.00x6.67
Kitchen
- Level: Main
- Dimensions: 15.00x12.00
Laundry
- Level: Main
- Dimensions: 11.00x11.50
Living room
- Level: Main
- Dimensions: 23.00x15.00
Loft
- Level: Second
- Dimensions: 10.33x7.83
Office
- Level: Second
- Dimensions: 10.67x6.00
Pantry
- Level: Main
- Dimensions: 12.50x5.00
Heating
- Forced Air, Heat Pump
Cooling
- Heat Pump
Appliances
- Included: Dryer, Dishwasher, Gas Range, Refrigerator, Washer
- Laundry: In Unit
Features
- Central Vacuum, High Ceilings, Kitchen Island, Pantry, Vaulted Ceiling(s)
- Flooring: Carpet, Ceramic Tile, Vinyl
- Has basement: No
- Has fireplace: No
Interior area
- Total interior livable area: 2,328 sqft
- Finished area above ground: 2,328
- Finished area below ground: 0
Property
Parking
- Parking features: On Site, Open
- Has uncovered spaces: Yes
- Details: Strata Parking Type:Part of Strata/Assoc Lot
Features
- Levels: Two
- Stories: 2
- Patio & porch: Covered, Deck, Patio, Porch
- Exterior features: Private Yard
- Pool features: None
- Has view: Yes
- View description: Lake, Mountain(s), Panoramic
- Has water view: Yes
- Water view: Lake
Lot
- Size: 2.64 Acres
Details
- Parcel number: 030496071
- Zoning: None
- Special conditions: Standard
Construction
Type & style
- Home type: SingleFamily
- Architectural style: Two Story
- Property subtype: Single Family Residence
Materials
- Fiber Cement, Wood Frame
- Foundation: Concrete Perimeter
- Roof: Asphalt,Shingle
Condition
- New construction: No
- Year built: 2024
Details
- Builder name: Block Construction
Utilities & green energy
- Sewer: Septic Tank
- Water: Well
Community & HOA
HOA
- Has HOA: No
- HOA fee: C$65 monthly
Location
- Region: Celista
Financial & listing details
- Price per square foot: C$558/sqft
- Annual tax amount: C$1,200
- Date on market: 3/9/2026
- Cumulative days on market: 187 days
- Ownership: Freehold,Bare Land Strata
Price history
Price history is unavailable.
Public tax history
Tax history is unavailable.
Climate risks
Neighborhood: V0E
Nearby schools
GreatSchools rating
No schools nearby
We couldn't find any schools near this home.
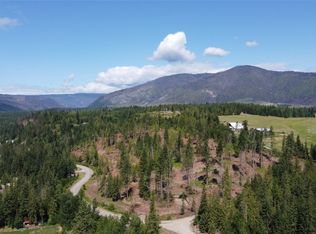
- C$800,00015.95 acresPcl Z Squilax Anglemont Rd, Anglemont, BC V0E1M8Lot/Land
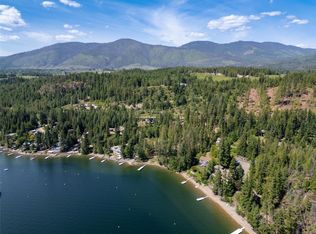
- C$2,950,0002.65 acres5828 Squilax Anglemont Rd #2, Columbia Shuswap, BC V0E1M6Lot/Land
- C$400,0000.54 acres5826 Seymour Rd, Columbia Shuswap, BC V0E1M6Lot/Land
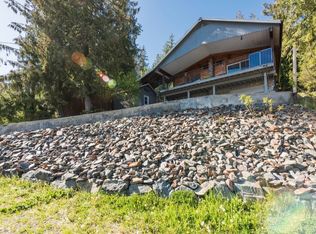
- C$625,0004 bd2 ba1.9k sqft5785 Seymour Rd, Columbia Shuswap, BC V0E1M6For Sale
- C$925,0005 bd4 ba2.1k sqft2550 Cody Rd, Columbia Shuswap, BC V0E1M7For Sale
- C$1,799,9995 bd4 ba3.4k sqft6058 Davis Rd, Columbia Shuswap, BC V0E1M7For Sale
- C$159,0000.46 acres2274 Noakes Rd, Columbia Shuswap, BC V0E1M7Lot/Land
- C$1,775,0005 bd4 ba3.3k sqft6172 Squilax Anglemont Rd UNIT 16, Columbia Shuswap, BC V0E1M7For Sale
Similar homes
- C$1,225,0002 bd2 ba3.1k sqft2523 Evans Rd, Columbia Shuswap, BC V0E 1M6For Sale
 MLS ID #10377750, Jolene Bentley. Association of Interior REALTORS
 - C$1,130,0005 bd3 ba2.7k sqft5058 Heritage Dr, Columbia Shuswap, BC V0E 1T0For Sale
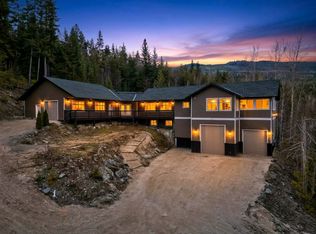 MLS ID #10394977, Sara Galusha. Association of Interior REALTORS
 - C$949,0003 bd2 ba2.4k sqft6803 Magna Bay Dr, Columbia Shuswap, BC V0E 1M7For Sale
 MLS ID #10386552, Jolene Bentley. Association of Interior REALTORS
 - C$925,0005 bd4 ba2.1k sqft2550 Cody Rd, Columbia Shuswap, BC V0E 1M7For Sale
 MLS ID #10369775, Lavern Bazin. Association of Interior REALTORS
 - C$1,499,5002 bd2 ba1.7k sqft6726 Squilax Anglemont Rd, Columbia Shuswap, BC V0E 1M7For SaleMLS ID #10385832, Kent Redekop. Association of Interior REALTORS
- C$1,150,0004 bd2 ba2k sqft285 Kault Hill Rd, Columbia Shuswap, BC V1E 3A4For SaleMLS ID #10383275, Sara Galusha. Association of Interior REALTORS
- C$1,089,9003 bd4 ba3.2k sqft2428 Blind Bay Rd, Columbia Shuswap, BC V0E 1H2For SaleMLS ID #10396559, Marc Bouchard. Association of Interior REALTORS
- C$899,0003 bd2 ba2.7k sqft2399 Hillen Cres, Columbia Shuswap, BC V0E 1M7For SaleMLS ID #10382048, Lisa Atkinson. Association of Interior REALTORS
- C$969,0003 bd3 ba2k sqft2726 Tranquil Pl, Columbia Shuswap, BC V0E 1H2For SaleMLS ID #10337377, Gerald Olthuis. Association of Interior REALTORS
- C$779,0003 bd3 ba2.6k sqft6807 Squilax Anglemont Rd, Columbia Shuswap, BC V0E 1M7For SaleMLS ID #10381771, Jolene Bentley. Association of Interior REALTORS
- C$1,799,9995 bd4 ba3.4k sqft6058 Davis Rd, Columbia Shuswap, BC V0E 1M7For SaleMLS ID #10387545, Travis Baker. Association of Interior REALTORS
- C$965,0003 bd3 ba2.2k sqft2860 Marine Dr, Columbia Shuswap, BC V0E 1H1For SaleMLS ID #10387843, Kevin J. Campbell. Association of Interior REALTORS
- C$1,550,0003 bd3 ba3k sqft3726 Zinck Rd, Columbia Shuswap, BC V0E 1M5For SaleCentury 21 Canada
- C$1,775,0005 bd4 ba3.3k sqft6172 Squilax Anglemont Rd Unit 16, Columbia Shuswap, BC V0E 1M7For SaleMLS ID #10395531, Nicola Gray. Association of Interior REALTORS
- C$869,0004 bd3 ba2.6k sqft2127 Pleasant Dale Rd W, Schuswap, BC V0E 2W1For SaleMLS ID #10393770, Kevin J. Campbell. Association of Interior REALTORS
- C$1,799,9004 bd2 ba2.7k sqft4071 Reid Rd S, Columbia Shuswap, BC V0E 1T0For SaleMLS ID #10394093, Shaelyn Soucie. Association of Interior REALTORS
- C$849,0004 bd3 ba2.3k sqft7670 Mountain Dr, Columbia Shuswap, BC V0E 1M8For SaleMLS ID #10379824, Jolene Bentley. Association of Interior REALTORS
- C$799,0002 bd2 ba1.8k sqft3915 Express Point Rd, Columbia Shuswap, BC V0E 1M5For SaleMLS ID #10393443, Jolene Bentley. Association of Interior REALTORS
- C$848,0004 bd3 ba3.2k sqft3267 Roncastle Rd, Columbia Shuswap, BC V0E 1H1For SaleMLS ID #10379329, Kathy Campbell. Association of Interior REALTORS
- C$829,0004 bd3 ba2.7k sqft7279 Birch Close, Columbia Shuswap, BC V0E 1M8For SaleMLS ID #10379988, Jolene Bentley. Association of Interior REALTORS
