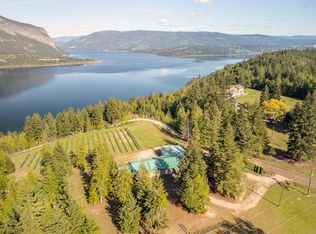
Private 21.6 ACRE property within the city limits of Salmon Arm with a 2nd residence. This well-maintained acreage features a 3 bedroom, 3 bathroom home, the 34’ x 38’ shop has an attached 532 sq ft 1-bedroom suite with separate access currently vacant for the sale but could easily be rented. The shop and suite each have their own natural gas heat. Being fenced + cross fenced with 4 heated auto water bowls on flat land and 6 existing paddocks make it an excellent horse property. The bright, open-concept main floor offers a spacious country kitchen, dining area, and living room and a floor-to-ceiling gas fireplace. Also on the main level is a bedroom or office. Upstairs features a huge master bedroom with walk-in closet and attached 2-piece ensuite, a third bedroom, and a full 4-piece bathroom. Hardwood and tile flooring with radiant in-floor electric heat in the tile. The full unfinished basement with separate entrance has a roughed-in bathroom, forced air gas furnace, wood stove and cold room. The wraparound covered deck showcases the stunning views of Shuswap Lake and beyond. Two massive 60’ x 100’ pole barns with power, one with a loft and concrete area perfect for 4 stalls. 15 acres of productive hayland. A large garden area, orchard + berry plantings, 2.5 acres of mature timber. The property is on city water and also has a drilled well ready to be used as needed also. Located in a quiet setting with nearby trails and parks, yet just minutes to downtown Salmon Arm.
For sale
C$1,679,000
2990 50th St NW, Salmon Arm, BC V1E 3A9
3beds
2,087sqft
Farm
Built in 1998
21.6 Acres Lot
$-- Zestimate®
C$805/sqft
C$-- HOA
What's special
- 71 days |
- 32 |
- 1 |
Zillow last checked:
Listing updated:
Listed by:
Russell Armstrong,
Coldwell Banker Executives Realty
Source: Association of Interior REALTORS,MLS®#: 10387776Originating MLS®#: Association of Interior REALTORS
Facts & features
Interior
Bedrooms & bathrooms
- Bedrooms: 3
- Bathrooms: 3
- Full bathrooms: 1
- 1/2 bathrooms: 2
Primary bedroom
- Level: Second
- Dimensions: 23.17x15.00
Bedroom
- Level: Main
- Dimensions: 11.33x11.17
Bedroom
- Level: Second
- Dimensions: 11.33x9.67
Other
- Features: Two Piece Bathroom
- Level: Second
- Dimensions: 11.75x7.33
Dining room
- Level: Main
- Dimensions: 12.33x14.92
Other
- Features: Four Piece Bathroom
- Level: Second
- Dimensions: 11.33x10.00
Half bath
- Features: Two Piece Bathroom
- Level: Main
- Dimensions: 11.33x7.75
Kitchen
- Level: Main
- Dimensions: 14.92x12.83
Laundry
- Level: Main
- Dimensions: 15.00x7.25
Living room
- Level: Main
- Dimensions: 20.00x13.58
Heating
- Forced Air, Natural Gas, Wood Stove
Cooling
- Other, Window Unit(s)
Features
- Jetted Tub
- Flooring: Hardwood, Tile
- Windows: Double Pane Windows
- Basement: Full,Separate Entrance,Unfinished
- Number of fireplaces: 1
- Fireplace features: Gas
Interior area
- Total interior livable area: 2,087 sqft
- Finished area above ground: 2,087
- Finished area below ground: 0
Video & virtual tour
Property
Parking
- Total spaces: 16
- Parking features: Additional Parking
- Garage spaces: 2
- Carport spaces: 4
- Covered spaces: 6
- Uncovered spaces: 10
Features
- Levels: Three Or More
- Stories: 3
- Patio & porch: Covered, Deck
- Exterior features: Garden, Hot Tub/Spa, Private Yard, Storage
- Pool features: None
- Has spa: Yes
- Fencing: Cross Fenced,Fenced,Mixed,Split Rail,Wire
- Has view: Yes
- View description: Lake, Mountain(s), Panoramic, Valley, Water
- Has water view: Yes
- Water view: Lake,Water
- Waterfront features: None
Lot
- Size: 21.6 Acres
- Features: Central Business District, Easy Access, Farm, Landscaped, Level, Private, Paved, Rural Lot, Few Trees, Views
Details
- Additional structures: Barn(s), Corral(s), Outbuilding, Residence, Shed(s), Workshop
- Has additional parcels: Yes
- Parcel number: 003064590
- Zoning: A-2
- Other equipment: None
- Horse amenities: Hay Storage
Construction
Type & style
- Home type: SingleFamily
- Architectural style: Two Story
- Property subtype: Farm
Materials
- Composite Siding, Concrete, Wood Frame
- Foundation: Concrete Perimeter
- Roof: Metal
Condition
- New construction: No
- Year built: 1998
Utilities & green energy
- Sewer: Septic Tank
- Water: Public, Well
- Utilities for property: Electricity Available, Natural Gas Available, Phone Available, Water Available, High Speed Internet Available
Community & HOA
Community
- Features: Near Schools, Park, Recreation Area, Shopping
Location
- Region: Salmon Arm
Financial & listing details
- Price per square foot: C$805/sqft
- Annual tax amount: C$3,541
- Date on market: 5/15/2026
- Cumulative days on market: 72 days
- Ownership: Freehold,Fee Simple
Russell Armstrong
Russell Armstrong
By pressing Contact Agent, you agree that the real estate professional identified above may call/text you about your search, which may involve use of automated means and pre-recorded/artificial voices. You don't need to consent as a condition of buying any property, goods, or services. Message/data rates may apply. You also agree to our Terms of Use. Zillow does not endorse any real estate professionals. We may share information about your recent and future site activity with your agent to help them understand what you're looking for in a home.
Price history
Price history is unavailable.
Public tax history
Tax history is unavailable.
Climate risks
Neighborhood: V1E
Nearby schools
GreatSchools rating
No schools nearby
We couldn't find any schools near this home.
- C$1,790,0004 bd3 ba2.5k sqft6450-1 6425th Ave #6500, Salmon Arm, BC V1E3B2For Sale

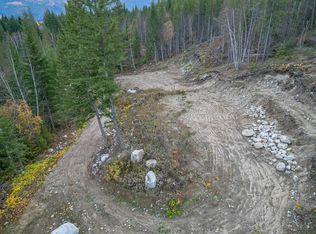
- C$299,0006.4 Acres6450 1st Ave NW, Schuswap, BC V1E2Z6Lot/Land
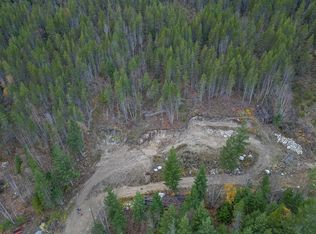
- C$289,0009.5 Acres6425 1st Ave NW, Schuswap, BC V1E2Z6Lot/Land
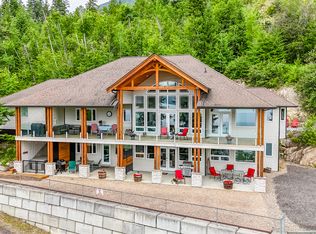
- C$1,599,9995 bd5 ba4.9k sqft5694 Trans Canada Hwy NW, Columbia Shuswap, BC V1E3A2For Sale
- C$289,0004,356 Square Feet601 Beatty Ave NW UNIT 5, Salmon Arm, BC V1E2W4Lot/Land
- C$349,9002 bd1 ba1.1k sqft900 5th Ave SW UNIT 121, Salmon Arm, BC V1E1L2For Sale
- C$3,740,0005 bd4 ba6.5k sqft6500 15th Ave SW UNIT 1, Salmon Arm, BC V1E3B3For Sale
- C$--2 bd2 ba757 sqft1260 10th Ave SW #1215236, Salmon Arm, BC V1E1T2Off Market
Similar homes
- C$1,790,0004 bd3 ba2.5k sqft6450-1 6425th Ave #6500, Salmon Arm, BC V1E 3B2For SaleMLS ID #10383601, Gerald Olthuis. Association of Interior REALTORS
- C$1,099,0005 bd3 ba2.6k sqft4850 Foothill Rd SW, Salmon Arm, BC V1E 3C2For Sale
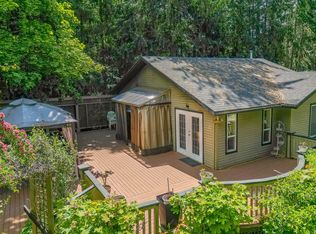 MLS ID #10378854, Gerald Olthuis. Association of Interior REALTORS
 - C$1,150,0004 bd2 ba2k sqft285 Kault Hill Rd, Columbia Shuswap, BC V1E 3A4For Sale
 MLS ID #10383275, Sara Galusha. Association of Interior REALTORS
 - C$1,395,0005 bd2 ba1.6k sqft3580 20th Ave SE, Salmon Arm, BC V1E 1X9For Sale
 MLS ID #10393337, Grace Bootsma. Association of Interior REALTORS
 - C$1,950,0003 bd3 ba2.2k sqft6297 Squilax Anglemont Rd, Columbia Shuswap, BC V0E 1M7For SaleMLS ID #10388831, Jolene Bentley. Association of Interior REALTORS
- C$948,0003 bd3 ba2.4k sqft2086 Yankee Flats Rd, Columbia Shuswap, BC V1E 3J3For SaleMLS ID #10387128, Russell Armstrong. Association of Interior REALTORS
- C$1,180,0005 bd4 ba2.7k sqft2621 Salmon River Rd, Columbia Shuswap, BC V1E 3H8For SaleMLS ID #10384739, Al Peters. Association of Interior REALTORS
- C$939,0006 bd4 ba2.3k sqft3135 Edes Rd, Columbia Shuswap, BC V1E 3E9For SaleMLS ID #10388742, Jez Nichols. Association of Interior REALTORS
- C$884,0003 bd2 ba2k sqft1321 10th Ave NE, Salmon Arm, BC V1E 2V6For SaleMLS ID #10383237, Sara Galusha. Association of Interior REALTORS
- C$1,550,0003 bd3 ba3k sqft3726 Zinck Rd, Columbia Shuswap, BC V0E 1M5For SaleCentury 21 Canada
- C$1,999,0003 bd2 ba2.1k sqft4911 Malpass Rd, Spallumcheen, BC V4Y 0V5For SaleMLS ID #10385586, Russell Armstrong. Association of Interior REALTORS
- C$879,0003 bd2 ba1.3k sqft760 Mobley Rd, Columbia Shuswap, BC V0E 2X1For SaleMLS ID #10381937, Brenda Blackstock. Association of Interior REALTORS
- C$949,0003 bd2 ba2.4k sqft6803 Magna Bay Dr, Columbia Shuswap, BC V0E 1M7For SaleMLS ID #10386552, Jolene Bentley. Association of Interior REALTORS
- C$1,799,9004 bd2 ba2.7k sqft4071 Reid Rd S, Columbia Shuswap, BC V0E 1T0For SaleMLS ID #10394093, Shaelyn Soucie. Association of Interior REALTORS
- C$1,549,5002 bd2 ba1.7k sqft6726 Squilax Anglemont Rd, Columbia Shuswap, BC V0E 1M7For SaleMLS ID #10385832, Kent Redekop. Association of Interior REALTORS
- C$1,245,0002 bd2 ba3.1k sqft2523 Evans Rd, Columbia Shuswap, BC V0E 1M6For SaleMLS ID #10377750, Jolene Bentley. Association of Interior REALTORS
- C$965,0003 bd3 ba2.2k sqft2860 Marine Dr, Columbia Shuswap, BC V0E 1H1For SaleMLS ID #10387843, Kevin J. Campbell. Association of Interior REALTORS
- C$925,0005 bd4 ba2.1k sqft2550 Cody Rd, Columbia Shuswap, BC V0E 1M7For SaleMLS ID #10369775, Lavern Bazin. Association of Interior REALTORS
- C$1,130,0005 bd3 ba2.7k sqft5058 Heritage Dr, Columbia Shuswap, BC V0E 1T0For SaleMLS ID #10394977, Sara Galusha. Association of Interior REALTORS
- C$899,0004 bd3 ba2.6k sqft2127 Pleasant Dale Rd W, Schuswap, BC V0E 2W1For SaleMLS ID #10393770, Kevin J. Campbell. Association of Interior REALTORS
