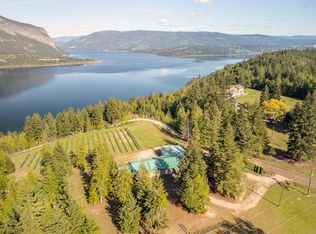
Gleneden acreage, this is the perfect property for multigenerational living. The three properties together are 21 acres on 3 titles and each of them allow for a single family dwelling and suite or carriage house for many dwelling options. This home features a 2013 build, level entry with walk-out basement, with 4 bedrooms and 3 bathroom, this home has a great layout with lots of space for a family, very nice kitchen with island and dining area, the living room features a natural gas fireplace, the primary bedroom includes a w-in closet and 4 piece ensuite with soaker tub, laundry is in a good spot beside the garage and half bath and the second bedroom/den currently used as an office is beside the foyer. You will love the large partially covered deck with stamped concrete and a natural gas bbq hookup. The basement has 2 more bedrooms a full 4 piece bath, rec room and large storage room. The yard is perfect for the kids or pets to enjoy! Lots of room for gardening or raising some animals. Need out buildings? No problem. The shop is 36X24 with 12 ceilings and a 10X10 garage door, 2X6 framing and is well insulated, wood stove and electric heaters for heating it, currently being used as a wood shop there are many possibilities for use, and also has a 36X12 lean-to for more storage. Then there is a 59X29 Quonset building with concrete floors a car hoist and has a 12X14 door way. The equipment shed is 72X26 and is a perfect place to park the equipment or toys. Book a showing!
For sale
C$1,790,000
6450-1 6425th Ave #6500, Salmon Arm, BC V1E 3B2
4beds
2,525sqft
Single Family Residence
Built in 2013
21 Acres Lot
$-- Zestimate®
C$709/sqft
C$-- HOA
What's special
Natural gas bbq hookup
- 107 days |
- 21 |
- 0 |
Zillow last checked:
Listing updated:
Listed by:
Gerald Olthuis,
Coldwell Banker Executives Realty
Source: Association of Interior REALTORS,MLS®#: 10383601Originating MLS®#: Association of Interior REALTORS
Facts & features
Interior
Bedrooms & bathrooms
- Bedrooms: 4
- Bathrooms: 3
- Full bathrooms: 2
- 1/2 bathrooms: 1
Primary bedroom
- Level: Main
- Dimensions: 19.08x12.75
Bedroom
- Description: Bedroom/Den
- Level: Main
- Dimensions: 11.58x11.00
Bedroom
- Level: Basement
- Dimensions: 9.25x12.00
Bedroom
- Level: Basement
- Dimensions: 11.17x12.58
Other
- Features: Four Piece Bathroom
- Level: Main
- Dimensions: 13.67x11.08
Dining room
- Level: Main
- Dimensions: 10.75x11.75
Other
- Features: Four Piece Bathroom
- Level: Basement
- Dimensions: 5.67x8.58
Half bath
- Features: Two Piece Bathroom
- Level: Main
- Dimensions: 4.92x5.50
Kitchen
- Level: Main
- Dimensions: 11.08x11.83
Laundry
- Level: Main
- Dimensions: 5.08x9.08
Living room
- Level: Main
- Dimensions: 15.75x12.33
Recreation
- Level: Basement
- Dimensions: 11.25x23.92
Storage room
- Level: Basement
- Dimensions: 15.08x16.83
Utility room
- Level: Basement
- Dimensions: 8.00x6.25
Heating
- Electric, Forced Air
Cooling
- Central Air
Appliances
- Included: Dryer, Dishwasher, Electric Oven, Electric Range, Refrigerator, Washer
Features
- Central Vacuum, Kitchen Island
- Flooring: Carpet, Hardwood
- Basement: Full,Finished,Separate Entrance,Walk-Out Access
- Number of fireplaces: 1
- Fireplace features: Gas
Interior area
- Total interior livable area: 2,525 sqft
- Finished area above ground: 1,305
- Finished area below ground: 1,220
Video & virtual tour
Property
Parking
- Total spaces: 2
- Parking features: Attached, Garage
- Attached garage spaces: 2
Features
- Levels: Two
- Stories: 2
- Patio & porch: Covered, Deck, Balcony
- Exterior features: Balcony, Garden, Private Yard
- Pool features: None
Lot
- Size: 21 Acres
- Features: Cul-De-Sac, Dead End, Easy Access, Irregular Lot, Landscaped, Private, Paved
Details
- Additional structures: Shed(s), Workshop
- Additional parcels included: 032355505 032355513
- Parcel number: 032355521
- Zoning: A-3
- Special conditions: Standard
Construction
Type & style
- Home type: SingleFamily
- Architectural style: Ranch,Two Story
- Property subtype: Single Family Residence
Materials
- Composite Siding, Wood Frame
- Foundation: Concrete Perimeter
- Roof: Asphalt,Shingle
Condition
- New construction: No
- Year built: 2013
Utilities & green energy
- Sewer: Septic Tank
- Water: Well
Community & HOA
Community
- Subdivision: Gleneden
HOA
- Has HOA: No
Location
- Region: Salmon Arm
Financial & listing details
- Price per square foot: C$709/sqft
- Annual tax amount: C$5,572
- Date on market: 5/4/2026
- Ownership: Freehold,Fee Simple
Price history
Price history is unavailable.
Public tax history
Tax history is unavailable.
Climate risks
Neighborhood: V1E
Nearby schools
GreatSchools rating
No schools nearby
We couldn't find any schools near this home.
- C$289,0009.5 acres6425 1st Ave NW, Schuswap, BC V1E2Z6Lot/Land
- C$299,0006.4 acres6450 1st Ave NW, Schuswap, BC V1E2Z6Lot/Land
- C$3,740,0005 bd4 ba6.5k sqft6500 15th Ave SW UNIT 1, Salmon Arm, BC V1E3B3For Sale

- C$1,679,0003 bd3 ba2k sqft2990 50th St NW, Salmon Arm, BC V1E3A9For Sale
- C$1,099,0005 bd3 ba2.6k sqft4850 Foothill Rd SW, Salmon Arm, BC V1E3C2For Sale
- C$1,499,9995 bd5 ba4.9k sqft5694 Trans Canada Hwy NW, Columbia Shuswap, BC V1E3A2For Sale
Similar homes
- C$1,679,0003 bd3 ba2k sqft2990 50th St NW, Salmon Arm, BC V1E 3A9For SaleMLS ID #10387776, Russell Armstrong. Association of Interior REALTORS
- C$1,099,0005 bd3 ba2.6k sqft4850 Foothill Rd SW, Salmon Arm, BC V1E 3C2For Sale
 MLS ID #10378854, Gerald Olthuis. Association of Interior REALTORS
 - C$1,649,0003 bd3 ba3.6k sqft3045 Lindberg Rd, Schuswap, BC V0E 2W1For Sale
 MLS ID #10395667, Kevin Wood. Association of Interior REALTORS
 - C$1,150,0004 bd2 ba2k sqft285 Kault Hill Rd, Columbia Shuswap, BC V1E 3A4For Sale
 MLS ID #10383275, Sara Galusha. Association of Interior REALTORS
 - C$1,395,0005 bd2 ba1.6k sqft3580 20th Ave SE, Salmon Arm, BC V1E 1X9For SaleMLS ID #10393337, Grace Bootsma. Association of Interior REALTORS
- C$1,180,0005 bd4 ba2.7k sqft2621 Salmon River Rd, Columbia Shuswap, BC V1E 3H8For SaleMLS ID #10384739, Al Peters. Association of Interior REALTORS
- C$1,950,0003 bd3 ba2.2k sqft6297 Squilax Anglemont Rd, Columbia Shuswap, BC V0E 1M7For SaleMLS ID #10388831, Jolene Bentley. Association of Interior REALTORS
- C$1,599,9994 bd3 ba3.7k sqft3785 Cameron Rd, Columbia Shuswap, BC V0E 1T0For SaleMLS ID #10382554, Laura McNally. Association of Interior REALTORS
- C$948,0003 bd3 ba2.4k sqft2086 Yankee Flats Rd, Columbia Shuswap, BC V1E 3J3For SaleMLS ID #10387128, Russell Armstrong. Association of Interior REALTORS
- C$1,300,0004 bd4 ba3.5k sqft5364 Shaw Rd, Columbia Shuswap, BC V1E 2W2For SaleMLS ID #10391790, Allison King. Association of Interior REALTORS
- C$1,650,0002 bd2 ba2.1k sqft3075 Waverly Rd, Schuswap, BC V0E 2W1For SaleMLS ID #10397932, Al Riley. Association of Interior REALTORS
- C$1,049,9005 bd3 ba2.8k sqft4425 Chase Falkland Rd, Thompson Nicola, BC V0E 1M1For SaleMLS ID #10397638, Danielle Harris. Association of Interior REALTORS
- C$939,0006 bd4 ba2.3k sqft3135 Edes Rd, Columbia Shuswap, BC V1E 3E9For SaleMLS ID #10388742, Jez Nichols. Association of Interior REALTORS
- C$1,999,0003 bd2 ba2.1k sqft4911 Malpass Rd, Spallumcheen, BC V4Y 0V5For SaleMLS ID #10385586, Russell Armstrong. Association of Interior REALTORS
- C$1,799,9004 bd2 ba2.7k sqft4071 Reid Rd S, Columbia Shuswap, BC V0E 1T0For SaleMLS ID #10394093, Shaelyn Soucie. Association of Interior REALTORS
- C$1,550,0003 bd3 ba3k sqft3726 Zinck Rd, Columbia Shuswap, BC V0E 1M5For SaleCentury 21 Canada
- C$1,799,9995 bd4 ba3.4k sqft6058 Davis Rd, Columbia Shuswap, BC V0E 1M7For SaleMLS ID #10387545, Travis Baker. Association of Interior REALTORS
- C$1,775,0005 bd4 ba3.3k sqft6172 Squilax Anglemont Rd Unit 16, Columbia Shuswap, BC V0E 1M7For SaleMLS ID #10395531, Nicola Gray. Association of Interior REALTORS
- C$965,0003 bd3 ba2.2k sqft2860 Marine Dr, Columbia Shuswap, BC V0E 1H1For SaleMLS ID #10387843, Kevin J. Campbell. Association of Interior REALTORS
- C$1,225,0002 bd2 ba3.1k sqft2523 Evans Rd, Columbia Shuswap, BC V0E 1M6For SaleMLS ID #10377750, Jolene Bentley. Association of Interior REALTORS
