Discover the space, privacy, & possibilities of this beautiful 24-acre country property, ideal for hobby farmers, equestrian enthusiasts, or anyone looking for a peaceful rural lifestyle. Surrounded by gorgeous mountain views with a picturesque creek meandering through the property, the flat, fenced, & fully usable acreage offers endless potential. The property features a spacious 4-bed, 2-bath home along with a separate, fully serviced 1-bed, 1 bath cottage—perfect for extended family, guests, or potential rental income. A generous mudroom with slate tile welcomes you in, while the renovated kitchen features rich wood cabinetry, complementary countertops, multiple pantries, & stainless steel appliances. Applewood laminate and solid oak flooring add warmth throughout much of the living space, with a classic oak staircase leading to all 4 bedrooms on the upper level. Step outside & enjoy an outdoor kitchen creating the perfect setting for summer entertaining. The acreage is complemented by numerous outbuildings, including a 3-bay workshop, heated greenhouse, chicken coop, & insulated doghouse with run—providing plenty of space for projects, animals, equipment, & storage. Located within walking distance of Pillar Lake, offering an incredible combination of privacy, usable land, mountain scenery, & recreational opportunities. Whether you're dreaming of a hobby farm, country retreat, or simply more room to live, this unique property is ready for its next chapter!
For sale
C$1,049,900
4425 Chase Falkland Rd, Thompson Nicola, BC V0E 1M1
5beds
2,824sqft
Single Family Residence
Built in 1975
24.25 Acres Lot
$-- Zestimate®
C$372/sqft
C$-- HOA
What's special
Renovated kitchenRich wood cabinetryComplementary countertopsMultiple pantriesStainless steel appliancesClassic oak staircaseNumerous outbuildings
- 50 days
- 23
- 1
Zillow last checked:
Listing updated:
Listed by:
Danielle Harris,
Coldwell Banker Executives Realty
Source: Association of Interior REALTORS,MLS®#: 10397638Originating MLS®#: Association of Interior REALTORS
Facts & features
Interior
Bedrooms & bathrooms
- Bedrooms: 5
- Bathrooms: 3
- Full bathrooms: 2
- 1/2 bathrooms: 1
Primary bedroom
- Level: Second
- Area: 158.33 Square Feet
- Dimensions: 12.00x16.83
Primary bedroom
- Features: Additional Living Quarters
- Level: Main
- Dimensions: 11.17x13.25
Bedroom
- Level: Second
- Dimensions: 13.50x11.08
Bedroom
- Level: Second
- Area: 200 Square Feet
- Dimensions: 12.33x10.08
Bedroom
- Level: Second
- Area: 153.17 Square Feet
- Dimensions: 15.75x10.08
Dining room
- Level: Main
- Area: 168.89 Square Feet
- Dimensions: 12.67x13.42
Dining room
- Features: Additional Living Quarters
- Level: Main
- Dimensions: 10.83x14.08
Other
- Features: Five Piece Bathroom
- Level: Second
- Dimensions: 7.58x13.42
Other
- Features: Three Piece Bathroom, Additional Living Quarters
- Level: Main
- Dimensions: 7.25x6.50
Half bath
- Features: Two Piece Bathroom
- Level: Main
- Area: 185.17 Square Feet
- Dimensions: 4.92x4.75
Kitchen
- Level: Main
- Area: 283.99 Square Feet
- Dimensions: 21.00x13.42
Kitchen
- Features: Additional Living Quarters
- Level: Main
- Dimensions: 14.92x9.17
Laundry
- Level: Main
- Area: 147.58 Square Feet
- Dimensions: 16.83x11.92
Living room
- Level: Main
- Area: 279.35 Square Feet
- Dimensions: 21.17x13.42
Living room
- Features: Additional Living Quarters
- Level: Main
- Dimensions: 11.75x19.25
Sunroom
- Level: Main
- Area: 120.65 Square Feet
- Dimensions: 11.75x13.58
Heating
- Floor Furnace, Hot Water
Cooling
- None
Features
- Flooring: Ceramic Tile, Hardwood, Laminate, Partially Carpeted, Slate
- Basement: Crawl Space
- Has fireplace: No
Interior area
- Total interior livable area: 2,824 sqft
- Finished area above ground: 2,824
- Finished area below ground: 0
Video & virtual tour
Property
Parking
- Total spaces: 20
- Parking features: Detached, Garage
- Garage spaces: 5
- Uncovered spaces: 12
Features
- Levels: Two
- Stories: 2
- Pool features: None
- Fencing: Fenced
- Has view: Yes
- View description: Mountain(s)
Lot
- Size: 24.25 Acres
- Features: Easy Access, Irregular Lot, Level, Private, Views
Details
- Additional structures: Greenhouse, Residence, Shed(s), Workshop
- Parcel number: 002443619
- Zoning: AF1
- Special conditions: Standard
Construction
Type & style
- Home type: SingleFamily
- Architectural style: Two Story
- Property subtype: Single Family Residence
Materials
- Wood Siding, Wood Frame
- Foundation: Concrete Perimeter
- Roof: Asphalt,Shingle
Condition
- New construction: No
- Year built: 1975
Utilities & green energy
- Sewer: Septic Tank
- Water: Well
Community & HOA
HOA
- Has HOA: No
Location
- Region: Thompson Nicola
Financial & listing details
- Price per square foot: C$372/sqft
- Annual tax amount: C$2,685
- Date on market: 8/13/2026
- Ownership: Freehold,Fee Simple
Price history
Price history is unavailable.
Public tax history
Tax history is unavailable.
Climate risks
Neighborhood: V0E
Nearby schools
GreatSchools rating
No schools nearby
We couldn't find any schools near this home.
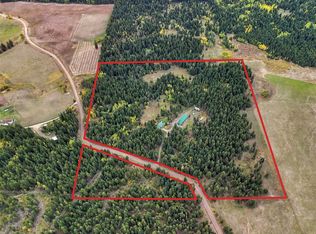
- C$749,9002 bd1 ba980 sqft6732 Paxton Valley Rd, Thompson Nicola, BC V0E1W1For Sale
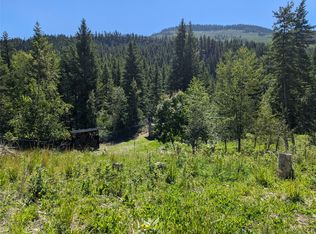
- C$597,90140 acres7160 China Valley Rd, Thompson Nicola, BC V0E1M1Lot/Land
- C$495,00099 acres3680 Miller Lake Fsr Frst, Falkland, BC V0E1W1Lot/Land

- C$420,00019.6 acres2780 Silver Birch Ln, Thompson Nicola, BC V0E2P0Lot/Land
Similar homes
- C$849,9003 bd2 ba2.2k sqft4780 Harrison Rd, Thompson Nicola, BC V0E 2P0For Sale
 MLS ID #10402321, Jeremy Reid. Association of Interior REALTORS
 - C$1,180,0005 bd4 ba2.7k sqft2621 Salmon River Rd, Columbia Shuswap, BC V1E 3H8For Sale
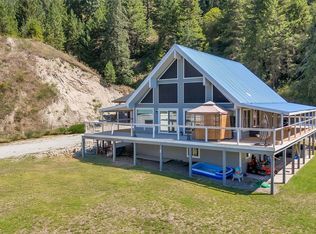 MLS ID #10384739, Al Peters. Association of Interior REALTORS
 - C$948,0003 bd3 ba2.4k sqft2086 Yankee Flats Rd, Columbia Shuswap, BC V1E 3J3For Sale
 MLS ID #10387128, Russell Armstrong. Association of Interior REALTORS
 - C$1,199,9003 bd3 ba2k sqft4205 Kristianson Rd, Thompson Nicola, BC V0E 2N0For Sale
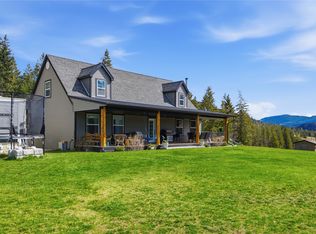 MLS ID #10393273, Henry Hayward. Association of Interior REALTORS
