Welcome to this stunning private estate situated off the Kamloops-Vernon Highway, offering complete seclusion surrounded by a natural forested setting. This rancher style home is packed with thoughtful upgrades and one-of-a-kind outdoor features that make it truly stand apart.
The exterior was freshly painted in 2026 and features detailed bark-mulched landscaping, established gardens, and multiple outdoor seating areas. The property includes three natural biofiltration ponds with water features, private forested trails, and a wood deck with an above ground pool, an entertainer's dream set entirely within nature.
Inside, the home showcases original maple hardwood floors, vaulted ceilings, and a bright open-concept living and dining area with large windows overlooking the property. The kitchen was fully renovated in 2021 with custom painted cabinetry, new countertops, a striking marble-look backsplash, and heated floors. A new wood-burning stove was added in 2023. The main bathroom also features heated tiled floors.
The primary suite includes a large built-in soaking tub, double French doors opening onto a private patio, and its own serene outdoor connection. The garage offers added convenience with a utility sink and toilet.
This is a rare opportunity to own a private, move-in ready acreage property with premium finishes, extensive outdoor living, and irreplaceable natural features. Don't miss it!
For sale
C$950,000
4685 Kamloops Vernon Hwy, Thompson Nicola, BC V0E 2M0
3beds
1,733sqft
Single Family Residence
Built in 1998
11.42 Acres Lot
$-- Zestimate®
C$548/sqft
C$-- HOA
What's special
- 77 days |
- 32 |
- 3 |
Zillow last checked:
Listing updated:
Listed by:
Seiji Brown,
Canada Flex Realty Group,
Dylan Mcguire,
Canada Flex Realty Group
Source: Association of Interior REALTORS,MLS®#: 10389902Originating MLS®#: Association of Interior REALTORS
Facts & features
Interior
Bedrooms & bathrooms
- Bedrooms: 3
- Bathrooms: 2
- Full bathrooms: 2
Primary bedroom
- Level: Main
- Dimensions: 14.50x17.92
Bedroom
- Level: Main
- Dimensions: 10.17x17.75
Bedroom
- Level: Main
- Dimensions: 11.08x17.75
Other
- Level: Main
- Dimensions: 6.92x12.83
Dining room
- Level: Main
- Dimensions: 10.58x15.75
Other
- Level: Main
- Dimensions: 6.00x8.25
Kitchen
- Level: Main
- Dimensions: 8.50x18.42
Living room
- Level: Main
- Dimensions: 25.58x15.92
Heating
- Baseboard, Wood Stove
Cooling
- None
Features
- Vaulted Ceiling(s)
- Flooring: Hardwood
- Has basement: No
- Number of fireplaces: 1
- Fireplace features: Wood Burning
Interior area
- Total interior livable area: 1,733 sqft
- Finished area above ground: 1,733
- Finished area below ground: 0
Video & virtual tour
Property
Parking
- Total spaces: 10
- Parking features: Attached, Garage, Open
- Attached garage spaces: 2
- Has uncovered spaces: Yes
Features
- Levels: One
- Stories: 1
- Patio & porch: Patio
- Exterior features: Fire Pit, Garden, Private Yard, Storage, Water Feature
- Pool features: Above Ground, Pool
- Has view: Yes
Lot
- Size: 11.42 Acres
- Features: Landscaped, Private, Rural Lot, Views
Details
- Additional structures: Shed(s)
- Parcel number: 025094769
- Zoning: AF-1
- Special conditions: Standard
Construction
Type & style
- Home type: SingleFamily
- Architectural style: Ranch
- Property subtype: Single Family Residence
Materials
- Roof: Asphalt,Shingle
Condition
- New construction: No
- Year built: 1998
- Major remodel year: 2021
Utilities & green energy
- Sewer: Septic Tank
- Water: Well
Community & HOA
HOA
- Has HOA: No
Location
- Region: Thompson Nicola
Financial & listing details
- Price per square foot: C$548/sqft
- Annual tax amount: C$2,277
- Date on market: 6/4/2026
- Cumulative days on market: 78 days
- Ownership: Freehold,Fee Simple
Price history
Price history is unavailable.
Public tax history
Tax history is unavailable.
Climate risks
Neighborhood: V0E
Nearby schools
GreatSchools rating
No schools nearby
We couldn't find any schools near this home.
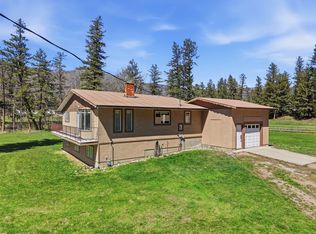
- C$819,9004 bd3 ba2.9k sqft4747 Kamloops Vernon Hwy, Thompson Nicola, BC V0E3B1For Sale
- C$535,0003 bd2 ba2.3k sqft3903 Monte Lake Rd, Thompson Nicola, BC V0E2N0For Sale

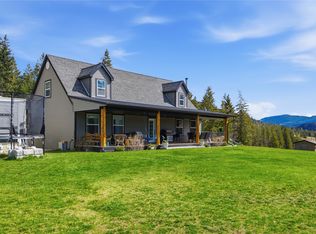
- C$1,249,9003 bd3 ba2k sqft4205 Kristianson Rd, Thompson Nicola, BC V0E2N0For Sale
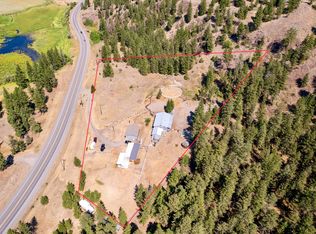
- C$699,0005 acres6668 Kamloops Vernon Hwy #97, Thompson Nicola, BC V0E2M0Lot/Land
- C$329,9004 bd2 ba900 sqft6453 Pinaus Lake Rd, Falkland, BC V0E1W0For Sale
- C$1,299,0003 bd1 ba1.6k sqft2448 Barnhartvale Rd, Kamloops, BC V2C4Y8For Sale
- C$499,9003.2 acres2464 Chase Falkland Rd, Columbia Shuswap, BC V0E1M1Lot/Land
- C$1,500,00024.7 acresLOT 1 Westwynd Dr, Columbia Shuswap, BC V0E1M1Lot/Land
Similar homes
- C$1,249,9003 bd3 ba2k sqft4205 Kristianson Rd, Thompson Nicola, BC V0E 2N0For SaleMLS ID #10393273, Henry Hayward. Association of Interior REALTORS
- C$874,9003 bd2 ba2.2k sqft4780 Harrison Rd, Thompson Nicola, BC V0E 2P0For Sale
 MLS ID #10388014, Jeremy Reid. Association of Interior REALTORS
 - C$948,0003 bd3 ba2.4k sqft2086 Yankee Flats Rd, Columbia Shuswap, BC V1E 3J3For Sale
 MLS ID #10387128, Russell Armstrong. Association of Interior REALTORS
 - C$875,0003 bd2 ba1.9k sqft1747 Old Ferry Rd, Thompson Nicola, BC V0E 2M0For Sale
 MLS ID #10390611, Jessica Matt. Association of Interior REALTORS
 - C$1,400,0003 bd2 ba1.4k sqft5024 Pinantan Rd, Thompson Nicola, BC V0E 2P0For SaleMLS ID #10379310, Susan Taylor. Association of Interior REALTORS
- C$1,299,0003 bd2 ba1.5k sqft2994 Duck Range Rd, Thompson Nicola, BC V0E 2P0For SaleMLS ID #10386841, Jackie Brommeland. Association of Interior REALTORS
- C$750,0004 bd3 ba2.3k sqft3445 Navatanee Dr, Thompson Nicola, BC V2H 1S1For SaleMLS ID #10387412, Trudy Dagere. Association of Interior REALTORS
- C$535,0003 bd2 ba2.3k sqft3903 Monte Lake Rd, Thompson Nicola, BC V0E 2N0For SaleMLS ID #10395831, Woody Kuraoka. Association of Interior REALTORS
- C$769,9004 bd3 ba2.1k sqft3689 Navatanee Dr, Thompson Nicola, BC V2H 1S1For SaleMLS ID #10397079, Tracy Mackenzie. Association of Interior REALTORS
- C$1,399,0004 bd3 ba2.4k sqft2080 Robbins Range Rd, Kamloops, BC V2C 6W1For SaleMLS ID #10397217, Christopher Krausert. Association of Interior REALTORS
- C$699,9003 bd3 ba1.2k sqft4953 River Rd, Thompson Nicola, BC V0E 2P0For SaleMLS ID #10393350, Michael Latta. Association of Interior REALTORS
- C$1,299,0003 bd1 ba1.6k sqft2448 Barnhartvale Rd, Kamloops, BC V2C 4Y8For SaleMLS ID #10376904, Jackie Brommeland. Association of Interior REALTORS
- C$849,9005 bd3 ba2.5k sqft8702 Badger Dr, Kamloops, BC V2C 0B2For SaleMLS ID #10395197, Cameron McKeen. Association of Interior REALTORS
- C$739,9004 bd3 ba1.8k sqft8857 Badger Dr, Kamloops, BC V2C 6V2For SaleMLS ID #10392958, Kelley Winters. Association of Interior REALTORS
- C$759,9005 bd3 ba2.4k sqft365 Cougar Rd, Kamloops, BC V2C 6V1For SaleMLS ID #10393566, Jennifer Huseby. Association of Interior REALTORS
- C$634,9005 bd3 ba2.1k sqft8800 Dallas Dr #135, Kamloops, BC V2C 0G8For SaleMLS ID #10397145, Quinn Pache. Association of Interior REALTORS
- C$589,9003 bd2 ba1.6k sqft5005 River Rd #153, Pritchard, BC V0E 2P0For SaleMLS ID #10373784, Bobby Iio. Association of Interior REALTORS
- C$589,9004 bd2 ba2.1k sqft8800 Dallas Dr #177, Kamloops, BC V2C 0G8For SaleMLS ID #10392761, Teresa Betts. Association of Interior REALTORS
- C$489,9003 bd3 ba2k sqft8960 Dallas Dr #117, Kamloops, BC V2C 0K8For SaleMLS ID #10376325, Amanda Mitchell. Association of Interior REALTORS
- C$499,9003 bd3 ba2k sqft8960 Dallas Dr #119, Kamloops, BC V2C 0K8For SaleMLS ID #10376327, Amanda Mitchell. Association of Interior REALTORS
