Beautifully updated 4-bedroom, 3-bathroom family home on a desirable corner lot in sought-after Campbell Creek with stunning mountain views. The bright main floor offers a spacious living room with large windows and a cozy gas fireplace, while the updated kitchen features newer appliances, a sunny breakfast nook, and access to a view deck. Upstairs you’ll find three bedrooms, including a generous primary suite with a 4-piece ensuite. The lower level offers a a fourth bedroom, family room, separate entrance, and unfinished space ideal for a fifth bedroom, workshop, hobby room, or future in-law suite. Recent updates include a newer furnace, central A/C, hot water tank, Hardie Board siding on the front of the home, and exterior paint (2021) The house has a built-in vacuum. Enjoy beautifully landscaped perennial gardens, two patios (one private and one with mountain views), a double garage, and extra parking. Located in a quiet, family-friendly neighbourhood within walking distance to the BC Wildlife Park and just minutes to Monte Creek Winery, four golf courses, Valleyview, and downtown Kamloops. A wonderful home offering comfort, flexibility, and an exceptional lifestyle.
For sale
C$739,900
8857 Badger Dr, Kamloops, BC V2C 6V2
4beds
1,890sqft
Single Family Residence
Built in 2000
5,662 Square Feet Lot
$-- Zestimate®
C$391/sqft
C$-- HOA
What's special
Desirable corner lotStunning mountain viewsBright main floorCozy gas fireplaceUpdated kitchenNewer appliancesSunny breakfast nook
- 12 hours |
- 5 |
- 0 |
Zillow last checked:
Listing updated:
Listed by:
Kelley Winters,
Coldwell Banker Executives Realty (Kamloops)
Source: Association of Interior REALTORS,MLS®#: 10392958Originating MLS®#: Association of Interior REALTORS
Facts & features
Interior
Bedrooms & bathrooms
- Bedrooms: 4
- Bathrooms: 3
- Full bathrooms: 3
Bedroom
- Level: Main
- Dimensions: 11.00x10.00
Heating
- Natural Gas
Cooling
- Central Air
Appliances
- Included: Dryer, Dishwasher, Microwave, Range, Refrigerator, Range Hood, Washer
Features
- Central Vacuum
- Flooring: Concrete, Laminate, Mixed, Tile
- Windows: Double Pane Windows
- Has basement: No
- Number of fireplaces: 1
- Fireplace features: Gas
- Common walls with other units/homes: No Common Walls
Interior area
- Total interior livable area: 1,890 sqft
- Finished area above ground: 1,890
- Finished area below ground: 0
Video & virtual tour
Property
Parking
- Total spaces: 4
- Parking features: Attached, Garage, Garage Door Opener
- Attached garage spaces: 2
- Carport spaces: 2
- Covered spaces: 4
Features
- Levels: Two
- Stories: 2
- Entry location: Front Door
- Patio & porch: Deck, Patio, Balcony
- Exterior features: Balcony
- Pool features: None
- Has view: Yes
- View description: Mountain(s)
Lot
- Size: 5,662 Square Feet
- Features: Corner Lot, Near Golf Course, Level, Views
Details
- Parcel number: 023016744
- Zoning: R2
- Zoning description: Residential
- Special conditions: Standard
Construction
Type & style
- Home type: SingleFamily
- Architectural style: Other
- Property subtype: Single Family Residence
Materials
- Aluminum Siding, Block, Fiber Cement, Mixed, Concrete, Wood Frame
- Foundation: Block, Concrete Perimeter
- Roof: Asphalt,Shingle
Condition
- Updated/Remodeled
- New construction: No
- Year built: 2000
Utilities & green energy
- Sewer: Public Sewer
- Water: Public
- Utilities for property: Cable Available, Electricity Available, Natural Gas Available, Phone Available, Water Available
Community & HOA
Community
- Security: Fire Sprinkler System
HOA
- Has HOA: No
Location
- Region: Kamloops
Financial & listing details
- Price per square foot: C$391/sqft
- Tax assessed value: C$628,000
- Annual tax amount: C$4,080
- Date on market: 8/13/2026
- Ownership: Freehold,Fee Simple
Price history
Price history is unavailable.
Public tax history
Tax history is unavailable.
Climate risks
Neighborhood: Campbell Creek
Nearby schools
GreatSchools rating
No schools nearby
We couldn't find any schools near this home.
- C$759,9005 bd3 ba2.4k sqft365 Cougar Rd, Kamloops, BC V2C6V1For Sale

- C$589,9004 bd2 ba2.1k sqft8800 Dallas Dr #177, Kamloops, BC V2C0G8For Sale

- C$659,9003 bd3 ba2.1k sqft8800 Dallas Dr #190, Kamloops, BC V2C0G8For Sale

- C$324,9008,276 sqft8960 Dallas Dr #120, Kamloops, BC V2C6V1Lot/Land

- C$999,9004 bd4 ba3.8k sqft8929 Grizzly Cres, Kamloops, BC V2C6T9For Sale
- C$899,9005 bd4 ba2.9k sqft8763 Badger Dr, Kamloops, BC V2C0B2For Sale
- C$1,099,0004 bd4 ba4.4k sqft8925 Grizzly Cres, Kamloops, BC V2C6T9For Sale
- C$634,9005 bd3 ba2.1k sqft8800 Dallas Dr #135, Kamloops, BC V2C0G8For Sale
Similar homes
- C$769,9004 bd3 ba2.1k sqft3689 Navatanee Dr, Thompson Nicola, BC V2H 1S1For Sale
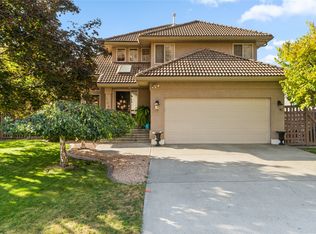 MLS ID #10397079, Tracy Mackenzie. Association of Interior REALTORS
 - C$759,9005 bd3 ba2.4k sqft365 Cougar Rd, Kamloops, BC V2C 6V1For SaleMLS ID #10393566, Jennifer Huseby. Association of Interior REALTORS
- C$634,9005 bd3 ba2.1k sqft8800 Dallas Dr #135, Kamloops, BC V2C 0G8For Sale
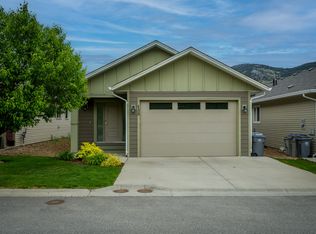 MLS ID #10397145, Quinn Pache. Association of Interior REALTORS
 - C$789,9004 bd3 ba2.1k sqft1939 Coldwater Dr #142, Kamloops, BC V2E 0B3For Sale
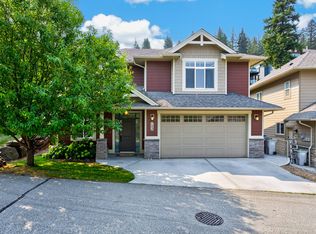 MLS ID #10397666, Amanda Mitchell. Association of Interior REALTORS
 - C$729,9003 bd3 ba1.7k sqft200 Grand Blvd #127, Kamloops, BC V2C 0H3For SaleMLS ID #10397636, Blair Rota. Association of Interior REALTORS
- C$624,9004 bd1 ba1.9k sqft1185 Highridge Dr, Kamloops, BC V2C 5G5For SaleMLS ID #10397695, Parker Bennett. Association of Interior REALTORS
- C$849,9005 bd3 ba2.5k sqft8702 Badger Dr, Kamloops, BC V2C 0B2For SaleMLS ID #10395197, Cameron McKeen. Association of Interior REALTORS
- C$889,9003 bd2 ba2.4k sqft15 Kelso Cres, Kamloops, BC V2C 5A1For SaleMLS ID #10397671, Indy Bal. Association of Interior REALTORS
- C$699,9004 bd3 ba1.8k sqft1796 Babine Ave, Kamloops, BC V2E 2P7For SaleMLS ID #10396509, Nolan Pastoor. Association of Interior REALTORS
- C$809,0004 bd3 ba2k sqft6488 Dallas Dr, Kamloops, BC V2C 4X5For SaleMLS ID #10392723, Rj Toor. Association of Interior REALTORS
- C$719,9004 bd2 ba2.1k sqft5890 Todd Rd, Kamloops, BC V2C 5V6For SaleMLS ID #10385238, Mike Rose. Association of Interior REALTORS
- C$669,0004 bd2 ba2.1k sqft6685 Beaver Cres, Kamloops, BC V2C 4V2For SaleMLS ID #10393243, Christopher Krausert. Association of Interior REALTORS
- C$699,9003 bd2 ba1.8k sqft2781 Skeena Dr, Kamloops, BC V2E 2M9For SaleMLS ID #10392738, Jaclyn Frilund. Association of Interior REALTORS
- C$589,9004 bd2 ba2.1k sqft8800 Dallas Dr #177, Kamloops, BC V2C 0G8For SaleMLS ID #10392761, Teresa Betts. Association of Interior REALTORS
- C$699,0004 bd2 ba1.8k sqft357 Macadam Rd, Kamloops, BC V2C 4R5For SaleMLS ID #10395140, Lisa Moonie. Association of Interior REALTORS
- C$659,9003 bd3 ba2.1k sqft8800 Dallas Dr #190, Kamloops, BC V2C 0G8For SaleMLS ID #10393896, Myles Rorison. Association of Interior REALTORS
- C$675,0004 bd3 ba2.3k sqft2580 Nechako Dr, Kamloops, BC V2E 2C9For SaleMLS ID #10392844, Helen Ralph. Association of Interior REALTORS
- C$749,0004 bd3 ba1.9k sqft2103 Valleyview Dr, Kamloops, BC V2C 4C3For SaleMLS ID #R3109725, Peter Kiriakov, Royal LePage - Wolstencroft Brokerage. Greater Vancouver REALTORS®
- C$569,9004 bd3 ba2.3k sqft1254 Clearview Dr, Kamloops, BC V2C 5E5For SaleMLS ID #10392776, Bobby Iio. Association of Interior REALTORS
- C$699,9003 bd2 ba1.8k sqft1725 Coldwater Dr, Kamloops, BC V2E 2R3For SaleMLS ID #10395560, Barbara Rohrmoser. Association of Interior REALTORS
