Nestled in the family-friendly community of Campbell Creek, this beautiful 4-bedroom home offers over 3,800 sq ft including a 1,600 sq ft partly finished basement that has already been drywalled and framed in with a bedroom, den, rec room, storage room and has a fully finished bathroom. The main floor features a spacious primary bedroom complete with a 4-piece ensuite offering a separate soaker tub and shower. The bright kitchen is equipped with stone countertops, a gas range, breakfast nook, and easy access to the patio and fully fenced backyard, while opening seamlessly to the cozy family room with gas fireplace. Additional main floor highlights include a formal living room with gas fireplace, dining room, second bedroom, convenient laundry room with excellent storage, and a 2-piece bath. Upstairs you’ll find two more bedrooms, a 4-piece bathroom, and a versatile nook/den area. The basement already includes a newer 5-piece bathroom with custom tile and offers endless possibilities for future development and to make it the home of your dreams. Freshly painted with updated modern fixtures throughout, this home backs onto green space with BC Wildlife Park beyond, creating a peaceful park-like setting while still being close to recreation trails and everyday amenities. The exposed aggrigate driveway, brick detail around the garage and entry way and walkways on either side of the home to the backyard all make add to the curb appeal of this home. All meas approx
For sale
C$949,900
8929 Grizzly Cres, Kamloops, BC V2C 6T9
4beds
3,856sqft
Single Family Residence
Built in 2007
10,018 Square Feet Lot
$-- Zestimate®
C$246/sqft
C$-- HOA
What's special
Spacious primary bedroomBright kitchenStone countertopsGas rangeBreakfast nookDining roomPeaceful park-like setting
- 23 days
- 11
- 0
Zillow last checked:
Listing updated:
Listed by:
Nolan Pastoor,
Royal LePage Westwin Realty
Source: Association of Interior REALTORS,MLS®#: 10397318Originating MLS®#: Association of Interior REALTORS
Facts & features
Interior
Bedrooms & bathrooms
- Bedrooms: 4
- Bathrooms: 4
- Full bathrooms: 3
- 1/2 bathrooms: 1
Primary bedroom
- Level: Main
- Dimensions: 15.50x12.00
Bedroom
- Level: Main
- Dimensions: 11.42x9.58
Bedroom
- Level: Second
- Dimensions: 15.33x13.83
Bedroom
- Level: Second
- Dimensions: 12.42x8.67
Other
- Features: Four Piece Bathroom
- Level: Main
- Dimensions: 0 x 0
Breakfast room nook
- Level: Main
- Dimensions: 8.50x8.00
Breakfast room nook
- Level: Second
- Dimensions: 6.33x5.00
Dining room
- Level: Main
- Dimensions: 12.42x9.75
Family room
- Level: Main
- Dimensions: 13.67x12.67
Other
- Features: Five Piece Bathroom
- Level: Basement
- Dimensions: 0 x 0
Other
- Features: Four Piece Bathroom
- Level: Second
- Dimensions: 0 x 0
Half bath
- Features: Two Piece Bathroom
- Level: Main
- Dimensions: 0 x 0
Kitchen
- Level: Main
- Dimensions: 10.67x10.67
Laundry
- Level: Main
- Dimensions: 14.00x5.58
Living room
- Level: Main
- Dimensions: 14.25x12.75
Heating
- Forced Air
Cooling
- Central Air
Features
- Basement: Full
- Number of fireplaces: 2
- Fireplace features: Gas
Interior area
- Total interior livable area: 3,856 sqft
- Finished area above ground: 2,200
- Finished area below ground: 1,656
Property
Parking
- Total spaces: 2
- Parking features: Attached, Garage
- Attached garage spaces: 2
Features
- Levels: Three Or More
- Stories: 3
- Pool features: None
Lot
- Size: 10,018 Square Feet
Details
- Parcel number: 026650525
- Zoning: R2
- Special conditions: Standard
Construction
Type & style
- Home type: SingleFamily
- Architectural style: Two Story
- Property subtype: Single Family Residence
Condition
- New construction: No
- Year built: 2007
Utilities & green energy
- Sewer: Public Sewer
- Water: Public
Community & HOA
HOA
- Has HOA: No
Location
- Region: Kamloops
Financial & listing details
- Price per square foot: C$246/sqft
- Tax assessed value: C$1,174,000
- Annual tax amount: C$8,046
- Date on market: 8/10/2026
- Cumulative days on market: 115 days
- Ownership: Freehold,Fee Simple
Price history
Price history is unavailable.
Public tax history
Tax history is unavailable.
Climate risks
Neighborhood: Campbell Creek
Nearby schools
GreatSchools rating
No schools nearby
We couldn't find any schools near this home.


Similar homes
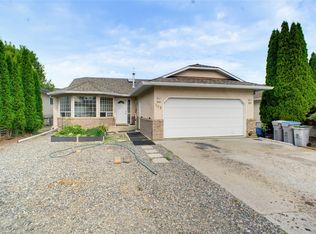
- C$1,099,0004 bd4 ba4.4k sqft8925 Grizzly Cres, Kamloops, BC V2C 6T9For Sale
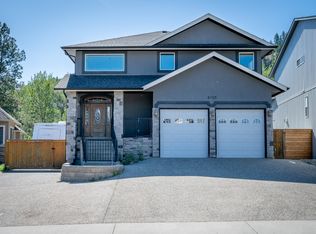 MLS ID #10382046, Indy Bal. Association of Interior REALTORS
 - C$899,9005 bd4 ba2.9k sqft8763 Badger Dr, Kamloops, BC V2C 0B2For Sale
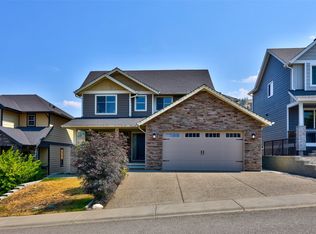 MLS ID #10395579, Kadin Rainville. Association of Interior REALTORS
 - C$799,9005 bd3 ba2.5k sqft8702 Badger Dr, Kamloops, BC V2C 0B2For Sale
 MLS ID #10398938, Cameron McKeen. Association of Interior REALTORS
 - C$949,9984 bd3 ba4.1k sqft3744 Navatanee Dr, Thompson Nicola, BC V2H 1S1For Sale
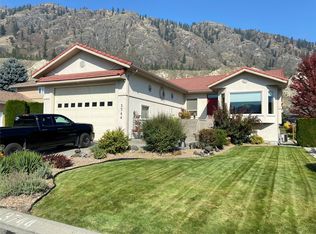 MLS ID #10396748, Kevin Carswell. Association of Interior REALTORS
