Welcome to 260 Miller place. This spacious split-level home tucked away in a quiet Valleyview cul-de-sac, offering the perfect blend of comfort, function, and lifestyle. With 4 bedrooms and 4 bathrooms, this home provides plenty of room for families, guests, and entertaining. The open-concept design features a large living room and generous kitchen, creating a bright and welcoming main living space. Step outside to a covered patio overlooking the private, fully fenced backyard, complete with an inground pool, hot tub, and beautiful waterfall feature—an ideal setting for relaxing or hosting summer gatherings. The property also offers underground sprinklers, central air conditioning, and plenty of parking. A standout feature is the impressive two-level detached 26 ft. x 26 ft. aprox shop, complete with a steel overhead beam in the main garage area, offering excellent flexibility for hobbies, storage, or workspace. Some bathrooms have been tastefully updated, adding to the home’s appeal. Located in a highly desirable Valleyview neighborhood close to amenities, schools, recreation, and transit, this property offers space, privacy, and a fantastic lifestyle opportunity in one of Kamloops’ most convenient locations. Updates include flooring, outdoor taps, new pond pump, new hot tub cover, dishwasher, turf front lawn, trim in shop. All Measurements are approximate. buyer to verify if important.
For sale
C$874,900
260 Miller Pl, Kamloops, BC V2C 5V8
4beds
2,429sqft
Single Family Residence
Built in 1974
0.29 Acres Lot
$-- Zestimate®
C$360/sqft
C$-- HOA
What's special
Spacious split-level homeOpen-concept designGenerous kitchenCovered patioPrivate fully fenced backyardInground poolHot tub
- 19 days
- 15
- 2
Zillow last checked:
Listing updated:
Listed by:
Mandeep Chahal,
Stonehaus Realty Corp,
Michael Latta,
Stonehaus Realty Corp
Source: Association of Interior REALTORS,MLS®#: 10402602Originating MLS®#: Association of Interior REALTORS
Facts & features
Interior
Bedrooms & bathrooms
- Bedrooms: 4
- Bathrooms: 4
- Full bathrooms: 3
- 1/2 bathrooms: 1
Primary bedroom
- Description: Primary Bedroom
- Level: Second
- Dimensions: 13.50x11.00
Bedroom
- Description: Bedroom
- Level: Second
- Dimensions: 9.50x9.25
Bedroom
- Description: Bedroom
- Level: Lower
- Dimensions: 12.00x11.00
Bedroom
- Description: Bedroom
- Level: Second
- Dimensions: 10.00x9.00
Other
- Description: Ensuite - Half
- Features: Two Piece Bathroom
- Level: Second
- Dimensions: 0 x 0
Other
- Description: Media Room
- Level: Lower
- Dimensions: 24.00x11.00
Dining room
- Description: Dining Room
- Level: Main
- Dimensions: 13.58x10.00
Family room
- Description: Family Room
- Level: Basement
- Dimensions: 20.58x14.67
Other
- Description: Bathroom - Three Quarter
- Features: Three Piece Bathroom
- Level: Basement
- Dimensions: 0 x 0
Other
- Description: Bathroom - Full
- Features: Four Piece Bathroom
- Level: Second
- Dimensions: 0 x 0
Other
- Description: Bathroom - Full
- Features: Four Piece Bathroom
- Level: Lower
- Dimensions: 0 x 0
Kitchen
- Description: Kitchen
- Level: Main
- Dimensions: 13.00x13.00
Laundry
- Description: Laundry
- Level: Basement
- Dimensions: 12.33x10.00
Living room
- Description: Living Room
- Level: Main
- Dimensions: 18.00x13.00
Utility room
- Description: Utility Room
- Level: Lower
- Dimensions: 12.00x11.00
Heating
- Natural Gas, Other
Cooling
- None
Appliances
- Included: Built-In Oven, Cooktop, Dryer, Dishwasher, Refrigerator, Washer
Features
- Hot Tub/Spa
- Flooring: Ceramic Tile, Laminate
- Windows: Window Treatments
- Basement: Finished
- Number of fireplaces: 1
- Fireplace features: Gas
Interior area
- Total interior livable area: 2,429 sqft
- Finished area above ground: 1,273
- Finished area below ground: 1,156
Video & virtual tour
Property
Parking
- Total spaces: 5
- Parking features: Additional Parking, Attached, Carport, Garage
- Has attached garage: Yes
- Carport spaces: 1
Features
- Levels: Three Or More
- Stories: 3
- Patio & porch: Covered, Deck
- Exterior features: Irrigation Sprinklers, Private Yard
- Pool features: In Ground, Outdoor Pool, Pool
- Has spa: Yes
- Spa features: Hot Tub
- Fencing: Fenced
- Has view: Yes
- View description: Mountain(s)
- Waterfront features: None
Lot
- Size: 0.29 Acres
- Features: Central Business District, Cul-De-Sac, Easy Access, Landscaped, Level, Near Park, Near Public Transit, Sprinklers In Ground
Details
- Additional structures: Workshop
- Parcel number: 005690528
- Zoning: R2
- Special conditions: Standard
Construction
Type & style
- Home type: SingleFamily
- Architectural style: Bungalow
- Property subtype: Single Family Residence
Materials
- Stone, Wood Frame
- Foundation: Concrete Perimeter
- Roof: Tile
Condition
- New construction: No
- Year built: 1974
Utilities & green energy
- Sewer: Public Sewer
- Water: Public
Community & HOA
Community
- Features: Near Schools, Park, Recreation Area, Shopping
HOA
- Has HOA: No
Location
- Region: Kamloops
Financial & listing details
- Price per square foot: C$360/sqft
- Annual tax amount: C$6,195
- Date on market: 10/6/2026
- Cumulative days on market: 143 days
- Ownership: Freehold,Fee Simple
Price history
Price history is unavailable.
Public tax history
Tax history is unavailable.
Climate risks
Neighborhood: Valleyview
Nearby schools
GreatSchools rating
No schools nearby
We couldn't find any schools near this home.

Similar homes
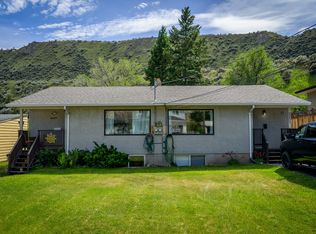
- C$919,9003 bd2 ba2.2k sqft5545 Clearview Dr, Kamloops, BC V2C 5G1For Sale
 MLS ID #10400000, Bertie Collins. Association of Interior REALTORS
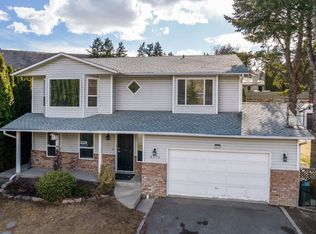
 - C$824,9004 bd3 ba3k sqft219 Strom Rd, Kamloops, BC V2C 4M1For Sale
 MLS ID #10396136, Aaron Goddard. Association of Interior REALTORS
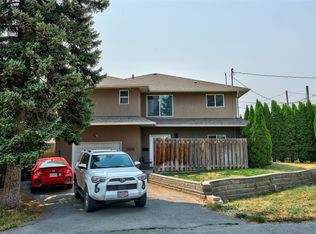
 - C$799,9004 bd3 ba1.9k sqft891 Gleneagles Dr, Kamloops, BC V2E 1K2For Sale
 MLS ID #10402562, Tyrel L. Hough. Association of Interior REALTORS
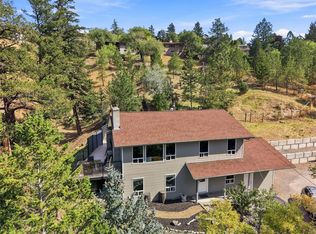
 - C$699,9005 bd2 ba2.1k sqft2768 Valleyview Dr, Kamloops, BC V2C 4E8For Sale
 MLS ID #10399456, Scott Mcdowell. Association of Interior REALTORS
