This well maintained 3+1 bedroom 3 bathroom home is level entry and in a quiet cul-de-sac location. The main floor features a bright living room with hardwood flooring & gas fireplace, kitchen with skylight and separate entry, 4 piece main bathroom, and 3 bedrooms including main bedroom with 3 piece ensuite. Nice walk-out basement with access to a private patio and fully fenced backyard, 1 bedroom, large recroom/games room, den, laundry room, and great storage. Beautiful Valleyview location close to Elementary Schools, High School, park, shopping, and transportation. Many updates throughout including furnace, heat pump, windows, and more. This property is move-in ready and includes 5 appliances, central air, underground sprinklers, 200 amp service and double garage. Quick possession possible and a must to view!
For sale
C$749,900
272 Valleyview Pl, Kamloops, BC V2C 6M4
4beds
2,944sqft
Single Family Residence
Built in 1990
5,227 Square Feet Lot
$-- Zestimate®
C$255/sqft
C$-- HOA
What's special
Level entryQuiet cul-de-sac locationPrivate patioFully fenced backyardLaundry roomGreat storageCentral air
- 74 days
- 8
- 0
Zillow last checked:
Listing updated:
Listed by:
Helen Ralph,
REMAX Kamloops,
Chris Ralph,
REMAX Kamloops
Source: Association of Interior REALTORS,MLS®#: 10393847Originating MLS®#: Association of Interior REALTORS
Facts & features
Interior
Bedrooms & bathrooms
- Bedrooms: 4
- Bathrooms: 3
- Full bathrooms: 3
Primary bedroom
- Level: Main
- Dimensions: 10.83x14.42
Bedroom
- Level: Main
- Dimensions: 10.00x10.83
Bedroom
- Level: Basement
- Dimensions: 11.08x10.67
Bedroom
- Level: Main
- Dimensions: 9.42x10.33
Other
- Features: Three Piece Bathroom
- Level: Main
- Dimensions: 0 x 0
Den
- Level: Basement
- Dimensions: 12.00x8.42
Dining room
- Level: Main
- Dimensions: 10.00x13.00
Other
- Features: Four Piece Bathroom
- Level: Main
- Dimensions: 0 x 0
Other
- Features: Three Piece Bathroom
- Level: Basement
- Dimensions: 0 x 0
Game room
- Level: Basement
- Dimensions: 16.00x13.25
Kitchen
- Level: Main
- Dimensions: 14.42x11.00
Laundry
- Level: Basement
- Dimensions: 7.00x8.42
Living room
- Level: Main
- Dimensions: 16.00x14.00
Recreation
- Level: Basement
- Dimensions: 18.00x13.25
Storage room
- Level: Basement
- Dimensions: 15.00x17.42
Heating
- Forced Air, Natural Gas
Cooling
- Central Air
Appliances
- Included: Dryer, Dishwasher, Range, Refrigerator, Washer
Features
- Den
- Flooring: Mixed
- Basement: Full,Separate Entrance
- Number of fireplaces: 2
- Fireplace features: Gas
Interior area
- Total interior livable area: 2,944 sqft
- Finished area above ground: 1,472
- Finished area below ground: 1,472
Property
Parking
- Total spaces: 2
- Parking features: Attached, Garage
- Attached garage spaces: 2
Features
- Levels: Two
- Stories: 2
- Pool features: None
Lot
- Size: 5,227 Square Feet
Details
- Parcel number: 008424527
- Zoning: R2
- Special conditions: Standard
Construction
Type & style
- Home type: SingleFamily
- Architectural style: Ranch
- Property subtype: Single Family Residence
Materials
- Roof: Asphalt,Shingle
Condition
- New construction: No
- Year built: 1990
Utilities & green energy
- Sewer: Public Sewer
- Water: Public
Community & HOA
HOA
- Has HOA: No
Location
- Region: Kamloops
Financial & listing details
- Price per square foot: C$255/sqft
- Annual tax amount: C$5,030
- Date on market: 7/13/2026
- Cumulative days on market: 74 days
- Ownership: Freehold,Fee Simple
Price history
Price history is unavailable.
Public tax history
Tax history is unavailable.
Climate risks
Neighborhood: Valleyview
Nearby schools
GreatSchools rating
No schools nearby
We couldn't find any schools near this home.


Similar homes
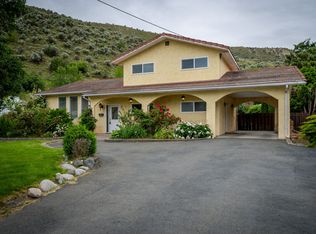
- C$884,9004 bd4 ba2.4k sqft260 Miller Pl, Kamloops, BC V2C 5V8For Sale
 MLS ID #10401186, Mandeep Chahal. Association of Interior REALTORS
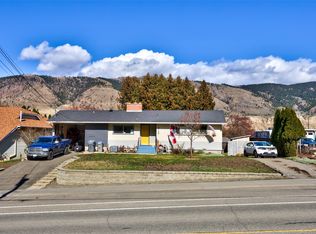
 - C$749,0004 bd3 ba1.9k sqft2103 Valleyview Dr, Kamloops, BC V2C 4C3For SaleMLS ID #R3109725, Peter Kiriakov, Royal LePage - Wolstencroft Brokerage. Greater Vancouver REALTORS®
- C$749,9003 bd2 ba1.6k sqft690 Fraser St, Kamloops, BC V2C 3H2For Sale
 MLS ID #10401205, Tyrel L. Hough. Association of Interior REALTORS
 - C$699,9005 bd2 ba2.1k sqft2768 Valleyview Dr, Kamloops, BC V2C 4E8For Sale
 MLS ID #10399456, Scott Mcdowell. Association of Interior REALTORS
