Great opportunity in this Valleyview house featuring a 2-bedroom suite with separate electrical - perfect as a mortgage helper or for extended family, complete with their own private, fully fenced backyard. The main level offers a bright and spacious open-concept layout with a beautifully updated modern kitchen, accented by stainless steel appliances. A standout feature is the 3-bedroom upper level, ideal for families, along with a large updated bathroom with double sinks, separate laundry, and dedicated storage. Step outside to your newer, oversized deck - perfect for hosting friends and family, overlooking a private yard that’s ideal for kids and pets to enjoy. The lower level is fully self-contained with 2 large bedrooms, a stylish updated kitchen, full bathroom with tub, separate laundry, and a comfortable living space - offering flexibility for income or multi-generational living. Extensive updates over the years include added sound barrier between suites, durable flooring, updated fixtures, modern vanities, and upgraded plumbing and electrical with separate meters. The roof is approximately 5 years old, offering peace of mind for years to come. Each level features its own private yard and separate driveway, creating excellent separation and privacy. Located just steps from hiking trails - perfect for walking right from your doorstep. Located in quieter Valleyview location, with easy highway access to downtown, major shopping, and restaurants. Notice to show.
For sale
C$708,800
2768 Valleyview Dr, Kamloops, BC V2C 4E8
5beds
2,113sqft
Single Family Residence
Built in 1963
8,712 Square Feet Lot
$-- Zestimate®
C$335/sqft
C$-- HOA
What's special
- 42 days |
- 4 |
- 1 |
Zillow last checked:
Listing updated:
Listed by:
Scott Mcdowell,
Royal LePage Westwin Realty
Source: Association of Interior REALTORS,MLS®#: 10390756Originating MLS®#: Association of Interior REALTORS
Facts & features
Interior
Bedrooms & bathrooms
- Bedrooms: 5
- Bathrooms: 2
- Full bathrooms: 2
Heating
- Forced Air, Natural Gas
Cooling
- Central Air
Features
- Flooring: Other
- Windows: Window Treatments
- Basement: Full,Finished
- Number of fireplaces: 2
- Fireplace features: Gas
Interior area
- Total interior livable area: 2,113 sqft
- Finished area above ground: 1,113
- Finished area below ground: 1,000
Property
Parking
- Total spaces: 1
- Parking features: Carport, Open, On Street
- Carport spaces: 1
- Has uncovered spaces: Yes
Features
- Levels: Two
- Stories: 2
- Patio & porch: Deck
- Exterior features: Private Yard
- Pool features: None
- Waterfront features: None
Lot
- Size: 8,712 Square Feet
- Features: Central Business District
Details
- Parcel number: 017412986
- Zoning: R2
- Special conditions: Standard
Construction
Type & style
- Home type: SingleFamily
- Architectural style: Bungalow,Ranch
- Property subtype: Single Family Residence
Materials
- Mixed, Wood Frame
- Roof: Asphalt,Shingle
Condition
- New construction: No
- Year built: 1963
Utilities & green energy
- Sewer: Public Sewer
- Water: Public
Community & HOA
Community
- Features: Recreation Area
HOA
- Has HOA: No
Location
- Region: Kamloops
Financial & listing details
- Price per square foot: C$335/sqft
- Annual tax amount: C$5,194
- Date on market: 6/9/2026
- Cumulative days on market: 113 days
- Ownership: Freehold,Fee Simple
Scott Mcdowell
Scott Mcdowell
By pressing Contact Agent, you agree that the real estate professional identified above may call/text you about your search, which may involve use of automated means and pre-recorded/artificial voices. You don't need to consent as a condition of buying any property, goods, or services. Message/data rates may apply. You also agree to our Terms of Use. Zillow does not endorse any real estate professionals. We may share information about your recent and future site activity with your agent to help them understand what you're looking for in a home.
Price history
Price history is unavailable.
Public tax history
Tax history is unavailable.
Climate risks
Neighborhood: Valleyview
Nearby schools
GreatSchools rating
No schools nearby
We couldn't find any schools near this home.
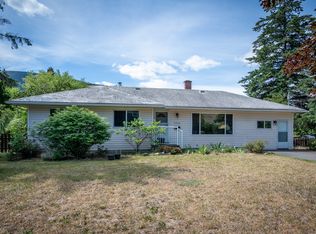
- C$574,9003 bd2 ba1.4k sqft2743 Thompson Dr, Kamloops, BC V2C4L7For Sale
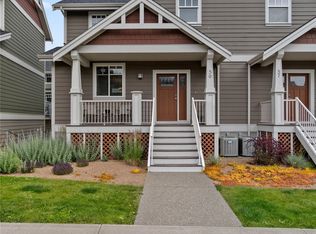
- C$579,9003 bd3 ba1.7k sqft2860 Valleyview Dr #56, Kamloops, BC V2C0B3For Sale
- C$1,174,9005 bd4 ba3.6k sqft2850 Thompson Dr, Kamloops, BC V2C4L8For Sale

- C$749,9004 bd3 ba2.7k sqft2920 Valleyview Dr #102, Kamloops, BC V2C0A8For Sale

- C$699,9003 bd3 ba2k sqft265 McKay Pl, Kamloops, BC V2C4R7For Sale
- C$850,0000.5 Acres2690 Thompson Dr, Kamloops, BC V2C4L5Lot/Land
- C$389,0005,662.8 Square Feet2696 Thompson Dr, Kamloops, BC V2C4L5Lot/Land
- C$599,9003 bd3 ba1.4k sqft200 Grand Blvd #126, Kamloops, BC V2C0H3For Sale
Similar homes
- C$699,9003 bd3 ba2k sqft265 McKay Pl, Kamloops, BC V2C 4R7For Sale
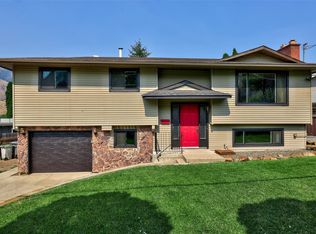 MLS ID #10384182, Brian Ledoux. Association of Interior REALTORS
 - C$675,0004 bd3 ba2.3k sqft2580 Nechako Dr, Kamloops, BC V2E 2C9For Sale
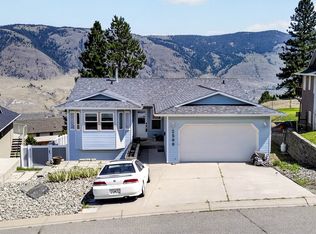 MLS ID #10392844, Helen Ralph. Association of Interior REALTORS
 - C$669,0004 bd2 ba2.1k sqft6685 Beaver Cres, Kamloops, BC V2C 4V2For Sale
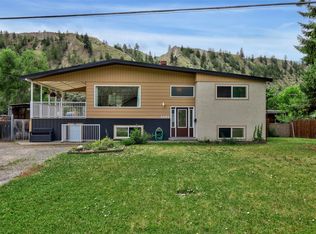 MLS ID #10393243, Christopher Krausert. Association of Interior REALTORS
 - C$699,9004 bd2 ba1.9k sqft1542 Mount Dufferin Cres, Kamloops, BC V2E 1C2For Sale
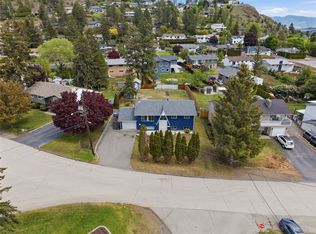 MLS ID #10394983, Quinn Pache. Association of Interior REALTORS
 - C$799,9005 bd3 ba2.3k sqft328 McGill Rd, Kamloops, BC V2C 1M1For SaleMLS ID #10395094, Daimion Applegath. Association of Interior REALTORS
- C$699,9995 bd2 ba1.9k sqft1680 Mount Dufferin Dr, Kamloops, BC V2E 1A2For SaleMLS ID #10392679, Ricki Andrews. Association of Interior REALTORS
- C$719,9004 bd2 ba2.1k sqft5890 Todd Rd, Kamloops, BC V2C 5V6For SaleMLS ID #10385238, Mike Rose. Association of Interior REALTORS
- C$745,0004 bd2 ba1.9k sqft718 Fraser Cres, Kamloops, BC V2C 3H9For SaleMLS ID #10388914, Linda Turner. Association of Interior REALTORS
- C$794,9005 bd2 ba2k sqft1322 Lamar Dr, Kamloops, BC V2C 5C6For SaleMLS ID #10387457, Bertie Collins. Association of Interior REALTORS
- C$655,0005 bd2 ba1.9k sqft1365 Columbia St, Kamloops, BC V2C 2W6For SaleMLS ID #10391181, Kylie Taphorn. Association of Interior REALTORS
- C$689,9004 bd2 ba2.3k sqft1754 Sheridan Dr, Kamloops, BC V2B 6A9For SaleMLS ID #10395091, David Payne. Association of Interior REALTORS
- C$709,9004 bd3 ba2.1k sqft1681 Springhaven Pl, Kamloops, BC V2E 1C7For SaleMLS ID #10390719, Natalie Husband. Association of Interior REALTORS
- C$899,9004 bd4 ba2.4k sqft260 Miller Pl, Kamloops, BC V2C 5V8For SaleMLS ID #10394152, Mandeep Chahal. Association of Interior REALTORS
- C$674,9005 bd3 ba2.3k sqft740 Sherwood Dr, Kamloops, BC V2B 4E5For SaleMLS ID #10393196, Aaron Goddard. Association of Interior REALTORS
- C$699,0006 bd2 ba2.1k sqft690 Alberni Ave, Kamloops, BC V2B 1T1For SaleMLS ID #10391952, Delia Jones. Association of Interior REALTORS
- C$719,9004 bd3 ba2.1k sqft660 Valdes Dr, Kamloops, BC V2B 5J2For SaleMLS ID #10390429, Jeremy Bates. Association of Interior REALTORS
- C$799,9004 bd3 ba2.1k sqft809 Uplands Ct, Kamloops, BC V2C 6M8For SaleMLS ID #10390565, Jessica Gunnlaugson. Association of Interior REALTORS
- C$699,9004 bd2 ba2.4k sqft2435 Young Ave, Kamloops, BC V2B 4M9For SaleMLS ID #10387102, Tracy Mackenzie. Association of Interior REALTORS
- C$659,9004 bd1 ba1.9k sqft1185 Highridge Dr, Kamloops, BC V2C 5G5For SaleMLS ID #10385895, Parker Bennett. Association of Interior REALTORS
- C$738,0005 bd2 ba2.4k sqft1087 Laroque St, Kamloops, BC V2B 5L6For SaleMLS ID #10385952, Josh Fowler. Association of Interior REALTORS
