Welcome to 2850 Thompson Dr — an impressive new build now ready for occupancy in one of Kamloops' most sought-after riverfront locations in Valleyview on the South Thompson River (deep channel - ideal for boating). This thoughtfully designed 2-storey home offers an inlaw suite, 5 bedrooms, 4 bathrooms, and over 3,000 sq ft of modern living space. The main level features soaring ceilings and an open-concept layout, with the living and dining areas drenched in natural light and overlooking the river. Upstairs, you'll find the primary bedrooms and a stunning open loft-style space that overlooks the main floor. Complete with a 2-car garage, this home combines function, style, and unbeatable location—perfect for multi-generational living or investment potential. Don't miss your chance to own a piece of paradise on the water!
New construction
C$1,174,900
2850 Thompson Dr, Kamloops, BC V2C 4L8
5beds
3,650sqft
Single Family Residence
Built in 2025
8,276 Square Feet Lot
$-- Zestimate®
C$322/sqft
C$-- HOA
What's special
Sought-after riverfront locationInlaw suiteSoaring ceilingsOpen-concept layoutOverlooking the riverPrimary bedrooms
- 195 days |
- 49 |
- 2 |
Zillow last checked:
Listing updated:
Listed by:
Brendan Shaw,
Brendan Shaw Real Estate Ltd.
Source: Association of Interior REALTORS,MLS®#: 10372029Originating MLS®#: Association of Interior REALTORS
Facts & features
Interior
Bedrooms & bathrooms
- Bedrooms: 5
- Bathrooms: 4
- Full bathrooms: 3
- 1/2 bathrooms: 1
Primary bedroom
- Level: Second
- Dimensions: 12.58x16.00
Bedroom
- Level: Second
- Dimensions: 11.08x12.83
Bedroom
- Level: Second
- Dimensions: 12.00x11.58
Bedroom
- Level: Basement
- Dimensions: 12.92x13.00
Bedroom
- Level: Basement
- Dimensions: 10.33x11.00
Other
- Features: Five Piece Bathroom
- Level: Second
- Dimensions: 0 x 0
Dining room
- Level: Main
- Dimensions: 9.25x19.00
Family room
- Level: Basement
- Dimensions: 18.33x18.33
Foyer
- Level: Main
- Dimensions: 5.50x12.17
Other
- Features: Four Piece Bathroom
- Level: Second
- Dimensions: 0 x 0
Other
- Features: Four Piece Bathroom
- Level: Basement
- Dimensions: 0 x 0
Half bath
- Features: Two Piece Bathroom
- Level: Main
- Dimensions: 0 x 0
Kitchen
- Level: Main
- Dimensions: 10.17x19.00
Laundry
- Level: Second
- Dimensions: 5.50x6.83
Living room
- Level: Main
- Dimensions: 13.67x19.67
Media room
- Level: Basement
- Dimensions: 17.58x22.25
Mud room
- Level: Main
- Dimensions: 5.50x6.00
Office
- Level: Main
- Dimensions: 7.67x9.17
Pantry
- Level: Main
- Dimensions: 5.50x6.00
Storage room
- Level: Basement
- Dimensions: 5.00x2.00
Utility room
- Level: Basement
- Dimensions: 9.00x5.83
Heating
- Baseboard, Forced Air
Cooling
- Central Air
Features
- Basement: Full
- Has fireplace: No
Interior area
- Total interior livable area: 3,650 sqft
- Finished area above ground: 2,090
- Finished area below ground: 1,560
Property
Parking
- Total spaces: 4
- Parking features: Attached, Garage
- Attached garage spaces: 2
- Uncovered spaces: 2
Features
- Levels: Three Or More
- Stories: 3
- Patio & porch: Covered, Deck
- Pool features: None
- On waterfront: Yes
- Waterfront features: River Front
Lot
- Size: 8,276 Square Feet
Details
- Parcel number: 031190286
- Zoning: R2
- Special conditions: Standard
Construction
Type & style
- Home type: SingleFamily
- Architectural style: Two Story
- Property subtype: Single Family Residence
Materials
- Composite Siding, Mixed, Wood Frame
- Foundation: Concrete Perimeter
- Roof: Asphalt,Shingle
Condition
- New Construction
- New construction: Yes
- Year built: 2025
Utilities & green energy
- Sewer: Public Sewer
- Water: Public
Community & HOA
HOA
- Has HOA: No
Location
- Region: Kamloops
Financial & listing details
- Price per square foot: C$322/sqft
- Annual tax amount: C$6,812
- Date on market: 1/6/2026
- Cumulative days on market: 454 days
- Ownership: Freehold,Fee Simple
Brendan Shaw
Brendan Shaw
By pressing Contact Agent, you agree that the real estate professional identified above may call/text you about your search, which may involve use of automated means and pre-recorded/artificial voices. You don't need to consent as a condition of buying any property, goods, or services. Message/data rates may apply. You also agree to our Terms of Use. Zillow does not endorse any real estate professionals. We may share information about your recent and future site activity with your agent to help them understand what you're looking for in a home.
Price history
Price history is unavailable.
Public tax history
Tax history is unavailable.
Climate risks
Neighborhood: Valleyview
Nearby schools
GreatSchools rating
No schools nearby
We couldn't find any schools near this home.
- C$579,9003 bd3 ba1.7k sqft2860 Valleyview Dr #56, Kamloops, BC V2C0B3For Sale
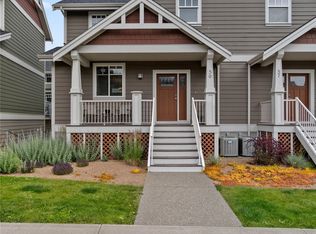
- C$749,9004 bd3 ba2.7k sqft2920 Valleyview Dr #102, Kamloops, BC V2C0A8For Sale

- C$574,9003 bd2 ba1.4k sqft2743 Thompson Dr, Kamloops, BC V2C4L7For Sale
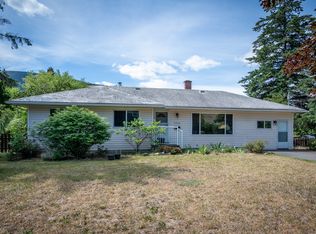
- C$599,9003 bd3 ba1.4k sqft200 Grand Blvd #126, Kamloops, BC V2C0H3For Sale

- C$708,8005 bd2 ba2.1k sqft2768 Valleyview Dr, Kamloops, BC V2C4E8For Sale
- C$585,9003 bd3 ba1.4k sqft200 Grand Blvd #122, Kamloops, BC V2C0H3For Sale
- C$--3 bd2 ba-- sqft200 Grand Blvd #179, Kamloops, BC V2C0H3Off Market
- C$799,9002 bd2 ba1.3k sqft200 Grand Blvd #159, Kamloops, BC V2C0H3For Sale
Similar homes
- C$1,125,0005 bd3 ba3.5k sqft1386 Dominion Cres, Kamloops, BC V2C 2X1For Sale
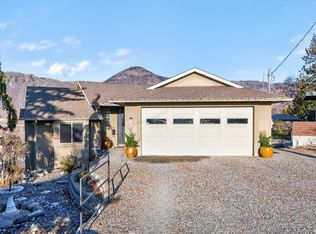 MLS ID #10373009, Albert Pereira. Association of Interior REALTORS
 - C$1,449,9005 bd5 ba3.9k sqft3100 Kicking Horse Dr #3, Kamloops, BC V2E 0B8For Sale
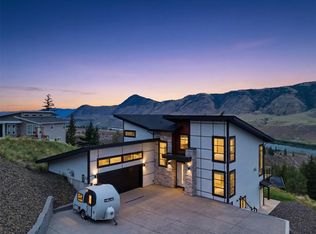 MLS ID #10390831, Sanja Rodger. Association of Interior REALTORS
 - C$1,174,9005 bd4 ba3.1k sqft1052 Quail Dr, Kamloops, BC V2B 8N9For Sale
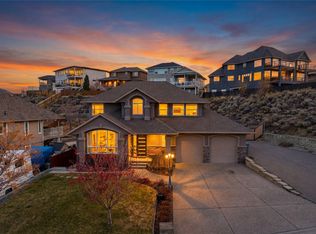 MLS ID #10394529, Scott Mcdowell. Association of Interior REALTORS
 - C$999,9005 bd3 ba3.1k sqft2244 Valleyview Dr, Kamloops, BC V2C 4C1For Sale
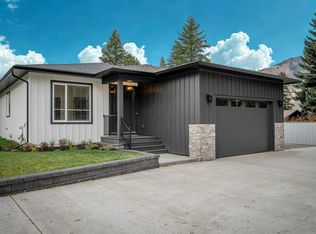 MLS ID #10388805, Nolan Pastoor. Association of Interior REALTORS
 - C$1,298,0004 bd3 ba3.2k sqft1648 Skeena Pl, Kamloops, BC V2E 2P3For SaleMLS ID #10391246, Kip Clere. Association of Interior REALTORS
- C$1,249,9003 bd4 ba3k sqft2570 Skeena Dr, Kamloops, BC V2E 1V5For SaleMLS ID #10373350, Andrew Karpiak. Association of Interior REALTORS
- C$949,9005 bd3 ba2.5k sqft2535 Sunset Dr, Kamloops, BC V2C 4K1For SaleMLS ID #10383002, Nolan Pastoor. Association of Interior REALTORS
- C$899,9004 bd4 ba2.4k sqft260 Miller Pl, Kamloops, BC V2C 5V8For SaleMLS ID #10394152, Mandeep Chahal. Association of Interior REALTORS
- C$708,8005 bd2 ba2.1k sqft2768 Valleyview Dr, Kamloops, BC V2C 4E8For SaleMLS ID #10390756, Scott Mcdowell. Association of Interior REALTORS
- C$1,149,9003 bd3 ba3k sqft1900 Irongate Pl #52, Kamloops 1, BC V2H 0B1For SaleMLS ID #10391604, Marc Bouchard. Association of Interior REALTORS
- C$1,388,8006 bd4 ba3.2k sqft2137 Lupin Ct, Kamloops, BC V2E 0E2For SaleMLS ID #10392183, Scott Mcdowell. Association of Interior REALTORS
- C$1,198,0006 bd4 ba3.2k sqft2244 Crosshill Dr, Kamloops, BC V1S 0C3For SaleMLS ID #10385965, David Lawrence. Association of Interior REALTORS
- C$1,299,9006 bd5 ba3.7k sqft1143 Canyon Ridge Dr, Kamloops 1, BC V2H 0A1For SaleMLS ID #10392566, Aron Alexander. Association of Interior REALTORS
- C$999,9906 bd2 ba3.3k sqft474 Strathcona Ter, Kamloops, BC V2C 1B9For SaleMLS ID #10394281, Seiji Brown. Association of Interior REALTORS
- C$984,9004 bd2 ba2.2k sqft1775 Apple Ln, Kamloops, BC V2C 4M9For SaleMLS ID #10389919, Helen Ralph. Association of Interior REALTORS
- C$939,9005 bd4 ba2.8k sqft1535 Emerald Dr, Kamloops, BC V2E 0C1For SaleMLS ID #10389666, Indy Bal. Association of Interior REALTORS
- C$974,0004 bd3 ba2.6k sqft2061 Galore Cres, Kamloops, BC V2E 0A7For SaleMLS ID #10385197, Chris Town. Association of Interior REALTORS
- C$1,075,0004 bd4 ba3.8k sqft8929 Grizzly Cres, Kamloops, BC V2C 6T9For SaleMLS ID #10386780, Nolan Pastoor. Association of Interior REALTORS
- C$1,289,0005 bd4 ba3.9k sqft7 Chancellor Dr, Kamloops, BC V2E 2P1For SaleMLS ID #10381744, Mike Grant. Association of Interior REALTORS
- C$1,149,0003 bd3 ba2.7k sqft4038 Rio Vista Way, Kamloops, BC V2H 0E1For SaleMLS ID #10379385, Lisa Russell. Association of Interior REALTORS
