Rarely in Kamloops do you come across an absolute unicorn, the home that has EVERYTHING! That’s what this home is.. This home offers a move in ready, two storey home with massive 1 bedroom self contained suite, a rare 4 large BEDROOMS upstairs, AND a detached shop with parking for every RV. Walk into your new home with inviting formal living and dining area with beautiful gas fireplace and tons of natural light. Large updated open kitchen with granite countertops, gas stove and SS appliances, open to secondary living area. Upstairs massive primary bedroom with WI closet and dream ensuite, along with 3 additional bedrooms – perfect for the large family. Newly redone basement basement includes massive open living area and kitchen, separate laundry and private entrance. Around back you will find beautiful entertaining area – perfect to host family/friends, a large detached shop with new mini split – perfect for the hobbyist/woodworker, and extra storage. Large attached garage with 9' doors, and room to park 2 large truck and for inside workshop. Enough parking to host your entire family, or for all of your weekend toys. Numerous updates include high end dual fuel furnace/heat pump. Gemstone lights, HWT 2 yr, ductless mini-split for AC in garage, paint, flooring in suite and more. Suite to be vacant for possession. This home has it all!
For sale
C$1,174,900
1052 Quail Dr, Kamloops, BC V2B 8N9
5beds
3,198sqft
Single Family Residence
Built in 2004
9,147 Square Feet Lot
$-- Zestimate®
C$367/sqft
C$-- HOA
What's special
Beautiful gas fireplaceTons of natural lightBeautiful entertaining areaExtra storage
- 15 days |
- 8 |
- 0 |
Zillow last checked:
Listing updated:
Listed by:
Scott Mcdowell,
Royal LePage Westwin Realty
Source: Association of Interior REALTORS,MLS®#: 10394529Originating MLS®#: Association of Interior REALTORS
Facts & features
Interior
Bedrooms & bathrooms
- Bedrooms: 5
- Bathrooms: 4
- Full bathrooms: 2
- 1/2 bathrooms: 2
Primary bedroom
- Level: Second
- Dimensions: 15.00x16.00
Bedroom
- Level: Basement
- Dimensions: 14.50x10.50
Bedroom
- Level: Second
- Dimensions: 10.00x10.00
Bedroom
- Level: Second
- Dimensions: 13.00x12.83
Bedroom
- Level: Second
- Dimensions: 11.58x10.58
Other
- Features: Three Piece Bathroom
- Level: Second
- Dimensions: 0 x 0
Other
- Level: Basement
- Dimensions: 10.50x7.75
Dining room
- Level: Main
- Dimensions: 13.00x14.00
Other
- Features: Five Piece Bathroom
- Level: Second
- Dimensions: 0 x 0
Half bath
- Features: Three Piece Bathroom
- Level: Basement
- Dimensions: 0 x 0
Half bath
- Features: Two Piece Bathroom
- Level: Main
- Dimensions: 0 x 0
Kitchen
- Level: Main
- Dimensions: 17.00x14.00
Laundry
- Level: Main
- Dimensions: 18.00x8.00
Living room
- Level: Main
- Dimensions: 15.00x16.00
Recreation
- Level: Basement
- Dimensions: 18.25x25.25
Heating
- Forced Air
Cooling
- Central Air
Features
- Basement: Full,Finished
- Number of fireplaces: 1
- Fireplace features: Gas
Interior area
- Total interior livable area: 3,198 sqft
- Finished area above ground: 2,167
- Finished area below ground: 1,031
Property
Parking
- Total spaces: 15
- Parking features: Additional Parking, Attached, Detached, Garage, RV Access/Parking
- Attached garage spaces: 3
Features
- Levels: Three Or More,Multi/Split
- Stories: 3
- Patio & porch: Patio
- Exterior features: Private Yard
- Pool features: None
Lot
- Size: 9,147 Square Feet
Details
- Parcel number: 023959614
- Zoning: R2
- Special conditions: Standard
Construction
Type & style
- Home type: SingleFamily
- Architectural style: Two Story
- Property subtype: Single Family Residence
Materials
- Stucco, Wood Frame
- Foundation: Concrete Perimeter
- Roof: Asphalt,Shingle
Condition
- New construction: No
- Year built: 2004
Utilities & green energy
- Sewer: Public Sewer
- Water: Public
Community & HOA
HOA
- Has HOA: No
Location
- Region: Kamloops
Financial & listing details
- Price per square foot: C$367/sqft
- Annual tax amount: C$8,080
- Date on market: 7/13/2026
- Cumulative days on market: 91 days
- Ownership: Freehold,Fee Simple
Scott Mcdowell
Scott Mcdowell
By pressing Contact Agent, you agree that the real estate professional identified above may call/text you about your search, which may involve use of automated means and pre-recorded/artificial voices. You don't need to consent as a condition of buying any property, goods, or services. Message/data rates may apply. You also agree to our Terms of Use. Zillow does not endorse any real estate professionals. We may share information about your recent and future site activity with your agent to help them understand what you're looking for in a home.
Price history
Price history is unavailable.
Public tax history
Tax history is unavailable.
Climate risks
Neighborhood: Batchelor Heights
Nearby schools
GreatSchools rating
No schools nearby
We couldn't find any schools near this home.
- C$829,9004 bd3 ba2k sqft1070 Norview Rd, Kamloops, BC V2B8M1For Sale

- C$1,249,0005 bd5 ba3.8k sqft992 Quail Ct, Kamloops, BC V2B8P2For Sale

- C$--3 bd3 ba1.4k sqft1945 Grasslands Blvd #16, Kamloops, BC V2B8T3Off Market
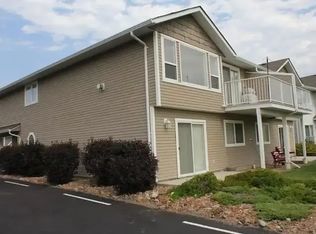
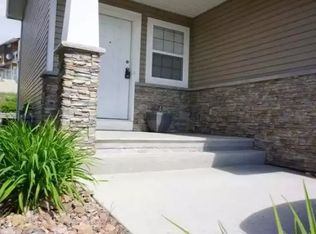
- C$--3 bd3 ba1.8k sqft1945 Grasslands Blvd #7, Kamloops, BC V2B8T3Off Market
- C$1,099,0004 bd4 ba3.3k sqft907 Quail Dr, Kamloops, BC V2B8N9For Sale
- C$723,0003 bd2 ba3.8k sqft1719 Bearcroft Ct, Kamloops, BC V2B8M2Off Market
- C$679,9004 bd2 ba1.6k sqft1192 Raven Dr, Kamloops, BC V2B8P3For Sale
- C$849,0005 bd3 ba2.7k sqft850 Norview Rd, Kamloops, BC V2B7W7For Sale
Similar homes
- C$1,249,0005 bd5 ba3.8k sqft992 Quail Ct, Kamloops, BC V2B 8P2For SaleMLS ID #10394405, Lisa Moonie. Association of Interior REALTORS
- C$1,185,0004 bd3 ba3.3k sqft975 Regent Cres, Kamloops, BC V1S 1W9For Sale
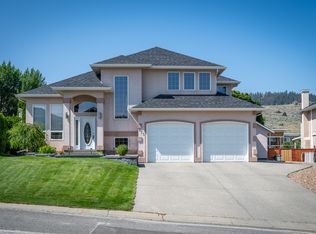 MLS ID #10394702, Brendan Shaw. Association of Interior REALTORS
 - C$1,199,9004 bd4 ba3.3k sqft3084 Dohm Rd, Kamloops, BC V2B 7L8For Sale
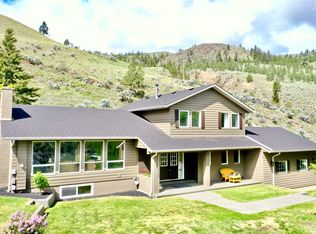 MLS ID #10387646, Parker Bennett. Association of Interior REALTORS
 - C$1,298,0005 bd4 ba3.3k sqft876 Serle Rd, Kamloops, BC V2B 6L9For Sale
 MLS ID #10390170, Kip Clere. Association of Interior REALTORS
 - C$1,099,0005 bd4 ba2.8k sqft2079 Glenmohr Dr, Kamloops, BC V1S 1N4For SaleMLS ID #10382656, Blair Rota. Association of Interior REALTORS
- C$1,199,0005 bd3 ba3.4k sqft3639 Overlander Dr, Kamloops, BC V2B 8L7For SaleMLS ID #10337292, Kevin Carswell. Association of Interior REALTORS
- C$829,9004 bd3 ba2k sqft1070 Norview Rd, Kamloops, BC V2B 8M1For SaleMLS ID #10392041, Rie Takahashi. Association of Interior REALTORS
- C$934,9004 bd3 ba2.7k sqft671 McCurrach Pl, Kamloops, BC V2B 8R1For SaleMLS ID #10394340, Amanda Mitchell. Association of Interior REALTORS
- C$1,164,0005 bd5 ba3.7k sqft662 Harrington Rd, Kamloops, BC V2B 6T7For SaleMLS ID #10385900, Dylan Mcguire. Association of Interior REALTORS
- C$1,150,0005 bd3 ba2.5k sqft1914 Sedgewick Dr, Kamloops, BC V2E 1Z7For SaleMLS ID #10392187, Dana Storfield. Association of Interior REALTORS
- C$1,198,0006 bd4 ba3.2k sqft2244 Crosshill Dr, Kamloops, BC V1S 0C3For SaleMLS ID #10385965, David Lawrence. Association of Interior REALTORS
- C$1,088,0004 bd3 ba2.8k sqft3001 Visao Ct, Kamloops 1, BC V2H 0C6For SaleMLS ID #10395114, Phil Dabner. Association of Interior REALTORS
- C$999,9906 bd3 ba3.3k sqft474 Strathcona Ter, Kamloops, BC V2C 1B9For SaleMLS ID #10394281, Seiji Brown. Association of Interior REALTORS
- C$900,0005 bd3 ba2.4k sqft2109 Doubletree Cres, Kamloops, BC V2B 0E9For SaleMLS ID #10391016, Trevor E Finch. Association of Interior REALTORS
- C$689,9004 bd2 ba2.3k sqft1754 Sheridan Dr, Kamloops, BC V2B 6A9For SaleMLS ID #10395091, David Payne. Association of Interior REALTORS
- C$1,099,9005 bd4 ba4k sqft2245 Crescent Dr, Kamloops, BC V2C 4J7For SaleMLS ID #10389944, Jestine Hinch. Association of Interior REALTORS
- C$995,0005 bd4 ba2.9k sqft444 Azure Pl, Kamloops, BC V2E 2R2For SaleMLS ID #10388789, Erin Arksey. Association of Interior REALTORS
- C$825,0004 bd3 ba2.1k sqft2053 Saddleback Dr, Kamloops, BC V2B 0H2For SaleMLS ID #10390691, Jestine Hinch. Association of Interior REALTORS
- C$1,298,0004 bd3 ba3.2k sqft1648 Skeena Pl, Kamloops, BC V2E 2P3For SaleMLS ID #10391246, Kip Clere. Association of Interior REALTORS
- C$949,9004 bd3 ba2.3k sqft976 Holt St, Kamloops, BC V2B 5G9For SaleMLS ID #10389819, Cindy Leibel. Association of Interior REALTORS
