Welcome to 1754 Sheridan Drive Kamloops BC. This 4 Bed + Den | 2 Bath | 2,387 sq ft | In-ground Pool | 2-Bedroom In-Law Suite. This is the Westmount home people slow down for. Set on Sheridan Drive walkable distance to Schools, Shopping, rivers trail, and so much more. Genuinely move-in ready with newer flooring, fresh paint, modern lighting, and smart home features throughout. Outside, the backyard is built for summer: your own inground pool, a newer patio for entertaining or quiet morning coffee, and raised garden beds ready for planting. It's a yard that gets used, not just looked at. The in-law suite is the real bonus. Two bedrooms, separate entrance, separate laundry, and its own dishwasher — previously rented for $1,800/month. It's vacant now and ready for extended family or a tenant to help cover the mortgage. There's even room to add a third bedroom in the current storage space. While location seals the deal this home has real income potential, and is in an unbeatable part of Kamloops with amazing families and potential future friends or adventures. At this price with these features homes like this don't sit long. Message today to book your private showing and thanks for checking out this wonderful home.
For sale
C$689,900
1754 Sheridan Dr, Kamloops, BC V2B 6A9
4beds
2,387sqft
Single Family Residence
Built in 1971
0 Square Feet Lot
$-- Zestimate®
C$289/sqft
C$-- HOA
What's special
In-ground poolNewer flooringFresh paintModern lightingSmart home features throughout
- 20 days |
- 20 |
- 0 |
Zillow last checked:
Listing updated:
Listed by:
David Payne,
eXp Realty (Kamloops)
Source: Association of Interior REALTORS,MLS®#: 10395091Originating MLS®#: Association of Interior REALTORS
Facts & features
Interior
Bedrooms & bathrooms
- Bedrooms: 4
- Bathrooms: 2
- Full bathrooms: 2
Primary bedroom
- Description: Bedroom
- Level: Main
- Dimensions: 11.50x14.33
Bedroom
- Description: Bedroom
- Level: Basement
- Dimensions: 9.00x10.00
Bedroom
- Description: Bedroom
- Level: Main
- Dimensions: 12.50x10.00
Bedroom
- Description: Bedroom
- Level: Basement
- Dimensions: 14.00x12.50
Den
- Description: Den
- Level: Main
- Dimensions: 15.00x11.00
Dining room
- Description: Dining Room
- Level: Main
- Dimensions: 20.00x10.50
Foyer
- Description: Foyer
- Level: Basement
- Dimensions: 10.50x7.50
Other
- Description: Bathroom - Three Quarter
- Features: Three Piece Bathroom
- Level: Basement
- Dimensions: 0 x 0
Other
- Description: Bathroom - Full
- Features: Five Piece Bathroom
- Level: Main
- Dimensions: 0 x 0
Kitchen
- Description: Kitchen
- Level: Basement
- Dimensions: 11.00x9.50
Kitchen
- Description: Kitchen
- Level: Main
- Dimensions: 13.00x10.50
Laundry
- Description: Laundry
- Level: Basement
- Dimensions: 9.00x10.00
Living room
- Description: Living Room
- Level: Basement
- Dimensions: 12.00x16.00
Living room
- Description: Living Room
- Level: Main
- Dimensions: 17.00x15.00
Storage room
- Description: Storage
- Level: Basement
- Dimensions: 15.00x10.50
Heating
- Forced Air, Natural Gas
Cooling
- Central Air
Appliances
- Included: Dryer, Dishwasher, Microwave, Range, Refrigerator, Washer
Features
- Den
- Flooring: Mixed
- Basement: Full,Finished,Separate Entrance
- Number of fireplaces: 2
- Fireplace features: Gas
Interior area
- Total interior livable area: 2,387 sqft
- Finished area above ground: 1,270
- Finished area below ground: 1,117
Property
Parking
- Parking features: Open
- Has uncovered spaces: Yes
Features
- Levels: Two
- Stories: 2
- Patio & porch: Deck
- Pool features: In Ground, Pool
- Has view: Yes
- View description: Panoramic
- Waterfront features: None
Lot
- Size: 0 Square Feet
- Dimensions: 100 x 65
- Features: Level, Secluded
Details
- Parcel number: 003909221
- Zoning: R2
- Special conditions: Standard
Construction
Type & style
- Home type: SingleFamily
- Property subtype: Single Family Residence
Materials
- Vinyl Siding, Wood Frame
- Foundation: Concrete Perimeter
- Roof: Asphalt,Shingle
Condition
- New construction: No
- Year built: 1971
Utilities & green energy
- Sewer: Public Sewer
- Water: Public
Community & HOA
Community
- Features: Shopping
HOA
- Has HOA: No
Location
- Region: Kamloops
Financial & listing details
- Price per square foot: C$289/sqft
- Annual tax amount: C$5,071
- Date on market: 7/17/2026
- Cumulative days on market: 183 days
- Ownership: Freehold,Fee Simple
D
David Payne
By pressing Contact Agent, you agree that the real estate professional identified above may call/text you about your search, which may involve use of automated means and pre-recorded/artificial voices. You don't need to consent as a condition of buying any property, goods, or services. Message/data rates may apply. You also agree to our Terms of Use. Zillow does not endorse any real estate professionals. We may share information about your recent and future site activity with your agent to help them understand what you're looking for in a home.
Price history
Price history is unavailable.
Public tax history
Tax history is unavailable.
Climate risks
Neighborhood: Westsyde
Nearby schools
GreatSchools rating
No schools nearby
We couldn't find any schools near this home.
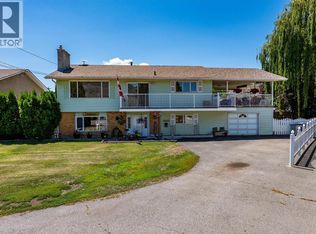
- C$744,9004 bd3 ba2.3k sqft1683 Sheridan Dr, Kamloops, BC V2B6B1For Sale
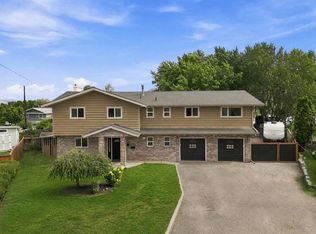
- C$899,9004 bd3 ba2.6k sqft364 Collingwood Dr, Kamloops, BC V2B6B3For Sale
- C$799,9004 bd2 ba2.4k sqft728 Driftwood Pl, Kamloops, BC V2B7Y5For Sale

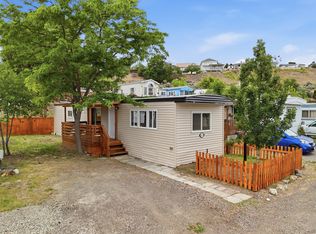
- C$175,0002 bd1 ba672 sqft1720 Westsyde Rd #44, Kamloops, BC V2B7B7For Sale
- C$665,0004 bd3 ba2k sqft1748 N River Dr, Kamloops, BC V2B7N7For Sale
- C$839,0005 bd3 ba2.7k sqft850 Norview Rd, Kamloops, BC V2B7W7For Sale
- C$279,9002 bd2 ba1k sqft1680 Westsyde Rd #35, Kamloops, BC V2B7B6For Sale
- C$1,065,0006 bd4 ba4k sqft1828 Norview Pl, Kamloops, BC V2B8L8For Sale
Similar homes
- C$649,9954 bd2 ba2.1k sqft631 Brandon Ave, Kamloops, BC V2B 1N5For Sale
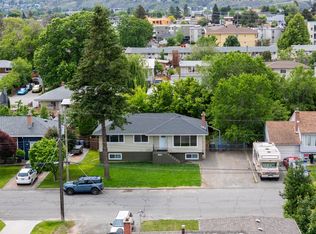 MLS ID #10396941, Aaron Goddard. Association of Interior REALTORS
 - C$799,9004 bd2 ba2.4k sqft728 Driftwood Pl, Kamloops, BC V2B 7Y5For SaleMLS ID #10396231, Natalie Husband. Association of Interior REALTORS
- C$639,9005 bd2 ba2.1k sqft1160 Kemano St, Kamloops, BC V2B 7M2For Sale
 MLS ID #10396765, Rie Takahashi. Association of Interior REALTORS
 - C$674,9004 bd2 ba2.1k sqft2199 Perryville Pl, Kamloops, BC V2B 7Y1For Sale
 MLS ID #10395422, Aaron Goddard. Association of Interior REALTORS
 - C$748,5004 bd2 ba2.6k sqft820 Anderson Ter, Kamloops, BC V2B 6E2For SaleMLS ID #10389908, Jeremy Bates. Association of Interior REALTORS
- C$899,9004 bd3 ba2.6k sqft364 Collingwood Dr, Kamloops, BC V2B 6B3For SaleMLS ID #10396031, Cameron McKeen. Association of Interior REALTORS
- C$599,0004 bd2 ba2.2k sqft569 Fortune Dr, Kamloops, BC V2B 2J8For SaleMLS ID #10396585, Daljit Sadhra. Association of Interior REALTORS
- C$689,0006 bd2 ba2.1k sqft690 Alberni Ave, Kamloops, BC V2B 1T1For SaleMLS ID #10391952, Delia Jones. Association of Interior REALTORS
- C$674,9004 bd2 ba3.1k sqft2402 Parkview Dr, Kamloops, BC V2B 7J1For SaleMLS ID #10393673, Jenna Brown. Association of Interior REALTORS
- C$649,9004 bd3 ba2k sqft781 Springridge Pl, Kamloops, BC V2E 1C8For SaleMLS ID #10396081, Parker Bennett. Association of Interior REALTORS
- C$674,9005 bd3 ba2.3k sqft740 Sherwood Dr, Kamloops, BC V2B 4E5For SaleMLS ID #10393196, Aaron Goddard. Association of Interior REALTORS
- C$839,0005 bd3 ba2.7k sqft850 Norview Rd, Kamloops, BC V2B 7W7For SaleMLS ID #10393042, Mike Basran. Association of Interior REALTORS
- C$669,9004 bd2 ba1.5k sqft1094 Schreiner St, Kamloops, BC V2B 5W3For SaleMLS ID #10395725, Carmen Zwarich. Association of Interior REALTORS
- C$684,9995 bd4 ba2.5k sqft820 Invermere Ct, Kamloops, BC V2B 7T4For SaleMLS ID #10391196, Daimion Applegath. Association of Interior REALTORS
- C$669,0005 bd2 ba1.9k sqft1680 Mount Dufferin Dr, Kamloops, BC V2E 1A2For SaleMLS ID #10392679, Ricki Andrews. Association of Interior REALTORS
- C$599,9005 bd2 ba2k sqft833 Sudbury Ave, Kamloops, BC V2B 1Z8For SaleMLS ID #10391966, Micheline Stephenson. Association of Interior REALTORS
- C$679,9004 bd2 ba1.6k sqft1192 Raven Dr, Kamloops, BC V2B 8P3For SaleMLS ID #10382316, Richard Burnett. Association of Interior REALTORS
- C$824,9004 bd3 ba2.5k sqft863 Serle Rd, Kamloops, BC V2B 6L8For SaleMLS ID #10396335, Kevin Wood. Association of Interior REALTORS
- C$599,9006 bd2 ba2.2k sqft229 Nelson Ave, Kamloops, BC V2B 1M4For SaleMLS ID #10394086, Nolan Pastoor. Association of Interior REALTORS
- C$829,9004 bd3 ba2k sqft1070 Norview Rd, Kamloops, BC V2B 8M1For SaleMLS ID #10392041, Rie Takahashi. Association of Interior REALTORS
