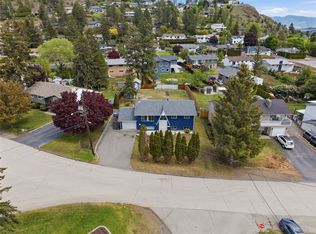
Welcome to this spacious family home in the heart of Dufferin, offering room to grow, plenty of flexibility, and the opportunity to make it your own. With 5 bedrooms, 2 bathrooms, and a functional layout featuring 2 bedrooms upstairs and 3 downstairs, this home is well suited for growing families, multi-generational living, or those looking to create a home tailored to their own style. The recently updated basement bathroom is a great start, while the separate basement entrance opens the door to future suite potential. Outside, you'll find a private backyard, a double carport, and a long driveway with plenty of space for extra vehicles, RVs, or recreational toys. The basement workshop adds even more versatility, whether you're looking for additional storage, a hobby space, or a place to tackle your next project. Located just minutes from Costco, shopping, restaurants, and the extensive trail network of Kenna Cartwright Nature Park, you'll love the balance of quiet residential living and easy access to everything Kamloops has to offer. With Dufferin Elementary conveniently two blocks away, easy highway access, and a quick commute to the city center, this is a fantastic opportunity to personalize a home in one of Kamloops' most established and desirable neighbourhoods.
For sale
C$669,000
1680 Mount Dufferin Dr, Kamloops, BC V2E 1A2
5beds
1,929sqft
Single Family Residence
Built in 1973
0.28 Acres Lot
$-- Zestimate®
C$347/sqft
C$-- HOA
What's special
Spacious family homeFunctional layoutPrivate backyardDouble carportBasement workshop
- 30 days |
- 23 |
- 0 |
Zillow last checked:
Listing updated:
Listed by:
Ricki Andrews,
eXp Realty (Kamloops),
Carmeliza Hurst,
eXp Realty (Kamloops)
Source: Association of Interior REALTORS,MLS®#: 10392679Originating MLS®#: Association of Interior REALTORS
Facts & features
Interior
Bedrooms & bathrooms
- Bedrooms: 5
- Bathrooms: 2
- Full bathrooms: 2
Primary bedroom
- Level: Main
- Dimensions: 13.50x11.92
Bedroom
- Level: Basement
- Dimensions: 13.50x12.67
Bedroom
- Level: Main
- Dimensions: 11.00x9.50
Bedroom
- Level: Basement
- Dimensions: 14.50x13.42
Bedroom
- Level: Basement
- Dimensions: 13.08x11.50
Dining room
- Level: Main
- Dimensions: 9.92x8.92
Other
- Features: Four Piece Bathroom
- Level: Basement
- Dimensions: 0 x 0
Other
- Features: Four Piece Bathroom
- Level: Main
- Dimensions: 0 x 0
Kitchen
- Level: Main
- Dimensions: 12.25x9.50
Laundry
- Level: Basement
- Dimensions: 11.58x8.00
Living room
- Level: Main
- Dimensions: 15.33x15.33
Workshop
- Level: Basement
- Dimensions: 11.17x8.08
Heating
- Forced Air, Heat Pump, Natural Gas, Other
Cooling
- Central Air
Features
- Flooring: Carpet, Laminate, Linoleum, Mixed, Vinyl
- Basement: Full,Walk-Out Access
- Number of fireplaces: 1
- Fireplace features: Gas
Interior area
- Total interior livable area: 1,929 sqft
- Finished area above ground: 1,014
- Finished area below ground: 915
Property
Parking
- Total spaces: 2
- Parking features: Carport
- Carport spaces: 2
Features
- Levels: One,Multi/Split
- Stories: 1
- Patio & porch: Deck
- Exterior features: Private Yard
- Pool features: None
Lot
- Size: 0.28 Acres
Details
- Additional structures: Workshop
- Parcel number: 006669417
- Zoning: R2
- Special conditions: Standard
Construction
Type & style
- Home type: SingleFamily
- Property subtype: Single Family Residence
Materials
- Concrete, Wood Siding
- Roof: Asphalt,Shingle
Condition
- New construction: No
- Year built: 1973
Utilities & green energy
- Sewer: Public Sewer
- Water: Public
Community & HOA
HOA
- Has HOA: No
Location
- Region: Kamloops
Financial & listing details
- Price per square foot: C$347/sqft
- Annual tax amount: C$4,941
- Date on market: 6/26/2026
- Cumulative days on market: 30 days
- Inclusions: Refrigerator, Dishwasher, Microwave Oven - Countertop, Washer, Dryer, Stove - Electric
- Ownership: Freehold,Fee Simple
Ricki Andrews
Ricki Andrews
By pressing Contact Agent, you agree that the real estate professional identified above may call/text you about your search, which may involve use of automated means and pre-recorded/artificial voices. You don't need to consent as a condition of buying any property, goods, or services. Message/data rates may apply. You also agree to our Terms of Use. Zillow does not endorse any real estate professionals. We may share information about your recent and future site activity with your agent to help them understand what you're looking for in a home.
Price history
Price history is unavailable.
Public tax history
Tax history is unavailable.
Climate risks
Neighborhood: Mount Dufferin
Nearby schools
GreatSchools rating
No schools nearby
We couldn't find any schools near this home.
- C$549,9003 bd2 ba1.5k sqft1855 Hillside Dr #34, Kamloops, BC V2E0A2For Sale

- C$699,9004 bd2 ba1.9k sqft1542 Mount Dufferin Cres, Kamloops, BC V2E1C2For Sale
- C$549,9003 bd2 ba1.5k sqft1855 Hillside Dr #32, Kamloops, BC V2E0A2For Sale
- C$565,0003 bd3 ba1.4k sqft1701 Foxtail Dr #123, Kamloops, BC V1S0E9For Sale
- C$634,9003 bd2 ba1.5k sqft1850 Hugh Allan Dr #117, Kamloops, BC V1S0C8For Sale
- C$--1 bd1 ba-- sqft1850 Hugh Allan Dr #103, Kamloops, BC V1S0C8Off Market
- C$--2 bd3 ba1.5k sqft1850 Hugh Allan Dr #166, Kamloops, BC V1S0C8Off Market
- C$--2 bd3 ba-- sqft1850 Hugh Allan Dr #140, Kamloops, BC V1S0C8Off Market
Similar homes
- C$699,9004 bd2 ba1.9k sqft1542 Mount Dufferin Cres, Kamloops, BC V2E 1C2For SaleMLS ID #10394983, Quinn Pache. Association of Interior REALTORS
- C$709,9004 bd3 ba2.1k sqft1681 Springhaven Pl, Kamloops, BC V2E 1C7For Sale
 MLS ID #10390719, Natalie Husband. Association of Interior REALTORS
 - C$674,9005 bd3 ba2.3k sqft740 Sherwood Dr, Kamloops, BC V2B 4E5For Sale
 MLS ID #10393196, Aaron Goddard. Association of Interior REALTORS
 - C$669,9003 bd2 ba1.5k sqft575 Gleneagles Dr, Kamloops, BC V2E 1X1For Sale
 MLS ID #10391327, Jestine Hinch. Association of Interior REALTORS
 - C$699,9004 bd3 ba2.1k sqft1933 Ash Wynd, Kamloops, BC V1S 1X5For SaleMLS ID #10387219, Jarod Johannesson. Association of Interior REALTORS
- C$674,9005 bd2 ba2k sqft1938 Parkcrest Ave, Kamloops, BC V2B 4X3For SaleMLS ID #10384187, Quinn Pache. Association of Interior REALTORS
- C$619,9006 bd2 ba2.2k sqft229 Nelson Ave, Kamloops, BC V2B 1M4For SaleMLS ID #10394086, Nolan Pastoor. Association of Interior REALTORS
- C$599,9004 bd2 ba1.5k sqft164 Holway St, Kamloops, BC V2B 4A4For SaleMLS ID #10395679, Quinn Pache. Association of Interior REALTORS
- C$664,9004 bd2 ba2.1k sqft631 Brandon Ave, Kamloops, BC V2B 1N5For SaleMLS ID #10387860, Aaron Goddard. Association of Interior REALTORS
- C$699,0006 bd2 ba2.1k sqft690 Alberni Ave, Kamloops, BC V2B 1T1For SaleMLS ID #10391952, Delia Jones. Association of Interior REALTORS
- C$675,0003 bd2 ba1.4k sqft1963 Harrison Way, Kamloops, BC V1S 1M8For SaleMLS ID #10389009, Sanja Rodger. Association of Interior REALTORS
- C$699,9004 bd2 ba2.4k sqft2435 Young Ave, Kamloops, BC V2B 4M9For SaleMLS ID #10387102, Tracy Mackenzie. Association of Interior REALTORS
- C$684,9995 bd4 ba2.5k sqft820 Invermere Ct, Kamloops, BC V2B 7T4For SaleMLS ID #10391196, Daimion Applegath. Association of Interior REALTORS
- C$790,0005 bd3 ba2.1k sqft1675 Springhaven Pl, Kamloops, BC V2E 1C7For SaleMLS ID #10390205, Carmeliza Hurst. Association of Interior REALTORS
- C$649,9003 bd2 ba1.4k sqft1967 Harrison Way, Kamloops, BC V1S 1M8For SaleMLS ID #10389973, Kadin Rainville. Association of Interior REALTORS
- C$655,0005 bd2 ba1.9k sqft1365 Columbia St, Kamloops, BC V2C 2W6For SaleMLS ID #10391181, Kylie Taphorn. Association of Interior REALTORS
- C$689,9004 bd2 ba2.3k sqft1754 Sheridan Dr, Kamloops, BC V2B 6A9For SaleMLS ID #10395091, David Payne. Association of Interior REALTORS
- C$719,9004 bd3 ba2.1k sqft660 Valdes Dr, Kamloops, BC V2B 5J2For SaleMLS ID #10390429, Jeremy Bates. Association of Interior REALTORS
- C$649,9005 bd2 ba1.8k sqft2619 Argyle Ave, Kamloops, BC V2B 4T6For SaleMLS ID #10379549, Myles Rorison. Association of Interior REALTORS
- C$729,9005 bd2 ba2.2k sqft932 Renfrew Ave, Kamloops, BC V2B 3X5For SaleMLS ID #10390845, Loni Hamer-Jackson. Association of Interior REALTORS
