Welcome to this updated 4-bedroom, 2-bathroom home in a highly desirable central location—just steps from McDonald Park, schools, daycares, scenic walking trails, shopping, and more. This turn-key property offers exceptional versatility and comfort for families or investors alike. The main floor features a renovated kitchen, an open and functional layout, two spacious bedrooms, and a fully updated bathroom, all complimented by a bright and inviting living space. Downstairs, you’ll find a well-appointed 2-bedroom in-law suite complete with its own updated kitchen, stainless steel appliances, and generous living area, perfect for extended family or as a mortgage helper. Outside features ample parking for vehicles, RVs, and toys, along with a fenced backyard ideal for kids and pets. A 24x17 detached shop with power provides the perfect space for hobbies, storage, or projects. Major updates include a heat pump, high-efficiency furnace, windows, flooring, roof, and more, giving peace of mind for years to come. Contact the listing agent today to book your showing or submit an offer!
For sale
C$639,900
164 Holway St, Kamloops, BC V2B 4A4
4beds
1,500sqft
Single Family Residence
Built in 1954
6,534 Square Feet Lot
$-- Zestimate®
C$427/sqft
C$-- HOA
What's special
- 71 days |
- 3 |
- 0 |
Zillow last checked:
Listing updated:
Listed by:
Quinn Pache,
Stonehaus Realty Corp,
Michael Latta,
Stonehaus Realty Corp
Source: Association of Interior REALTORS,MLS®#: 10385742Originating MLS®#: Association of Interior REALTORS
Facts & features
Interior
Bedrooms & bathrooms
- Bedrooms: 4
- Bathrooms: 2
- Full bathrooms: 2
Primary bedroom
- Level: Main
- Dimensions: 11.00x9.25
Bedroom
- Level: Main
- Dimensions: 11.08x8.92
Bedroom
- Level: Lower
- Dimensions: 11.25x11.17
Bedroom
- Level: Lower
- Dimensions: 10.67x11.17
Other
- Features: Four Piece Bathroom
- Level: Main
- Dimensions: 0 x 0
Other
- Features: Three Piece Bathroom
- Level: Lower
- Dimensions: 0 x 0
Kitchen
- Level: Main
- Dimensions: 10.83x13.08
Kitchen
- Level: Lower
- Dimensions: 9.75x15.08
Laundry
- Level: Main
- Dimensions: 9.08x4.92
Living room
- Level: Main
- Dimensions: 14.50x13.08
Living room
- Level: Lower
- Dimensions: 12.50x15.08
Storage room
- Level: Lower
- Dimensions: 9.08x8.50
Heating
- Forced Air
Cooling
- Central Air
Appliances
- Included: Dryer, Dishwasher, Range, Refrigerator, Washer
Features
- Wet Bar
- Flooring: Mixed
- Windows: Window Treatments
- Basement: Full,Finished
- Has fireplace: No
Interior area
- Total interior livable area: 1,500 sqft
- Finished area above ground: 785
- Finished area below ground: 715
Property
Parking
- Total spaces: 6
- Parking features: Detached, Garage, RV Access/Parking, Workshop in Garage
- Garage spaces: 2
Features
- Levels: Two
- Stories: 2
- Pool features: None
Lot
- Size: 6,534 Square Feet
- Features: Central Business District, Corner Lot, Level, Near Park, Near Public Transit
Details
- Additional structures: Shed(s)
- Parcel number: 010665331
- Zoning: R2
- Special conditions: Standard
Construction
Type & style
- Home type: SingleFamily
- Architectural style: Bungalow
- Property subtype: Single Family Residence
Materials
- Stucco, Wood Frame
- Foundation: Block, Concrete Perimeter
- Roof: Asphalt,Shingle
Condition
- New construction: No
- Year built: 1954
Utilities & green energy
- Sewer: Public Sewer
- Water: Public
Community & HOA
Community
- Features: Near Schools, Park, Recreation Area, Shopping
HOA
- Has HOA: No
Location
- Region: Kamloops
Financial & listing details
- Price per square foot: C$427/sqft
- Annual tax amount: C$3,147
- Date on market: 5/6/2026
- Cumulative days on market: 72 days
- Ownership: Freehold,Fee Simple
Quinn Pache
Quinn Pache
By pressing Contact Agent, you agree that the real estate professional identified above may call/text you about your search, which may involve use of automated means and pre-recorded/artificial voices. You don't need to consent as a condition of buying any property, goods, or services. Message/data rates may apply. You also agree to our Terms of Use. Zillow does not endorse any real estate professionals. We may share information about your recent and future site activity with your agent to help them understand what you're looking for in a home.
Price history
Price history is unavailable.
Public tax history
Tax history is unavailable.
Climate risks
Neighborhood: North Shore
Nearby schools
GreatSchools rating
No schools nearby
We couldn't find any schools near this home.
- C$499,9002 bd2 ba1.1k sqft151 Park St, Kamloops, BC V2B4A7For Sale

- C$514,9002 bd2 ba1.1k sqft149 Park St, Kamloops, BC V2B4A7For Sale
- C$504,9002 bd2 ba1.1k sqft153 Park St, Kamloops, BC V2B4A7For Sale
- C$495,0003 bd1 ba876 sqft189 Thrupp St, Kamloops, BC V2B4B5For Sale
- C$547,0002 bd1 ba990 sqft134 King St, Kamloops, BC V2B3Z8For Sale
- C$1,149,9009 bd4 ba3.8k sqft455 Campbell Ave, Kamloops, BC V2B3R8For Sale
- C$549,9002 bd2 ba1.3k sqft107 Yew St #201, Kamloops, BC V2B4A1For Sale
- C$599,9003 bd2 ba1.5k sqft146 Marcel St, Kamloops, BC V2B4C3For Sale
Similar homes
- C$619,9006 bd2 ba2.2k sqft229 Nelson Ave, Kamloops, BC V2B 1M4For Sale
 MLS ID #10394086, Nolan Pastoor. Association of Interior REALTORS
 - C$619,9004 bd3 ba2.1k sqft1069 Lethbridge Ave, Kamloops, BC V2B 1Y1For Sale
 MLS ID #10392286, Chris Town. Association of Interior REALTORS
 - C$664,9004 bd2 ba2.1k sqft631 Brandon Ave, Kamloops, BC V2B 1N5For Sale
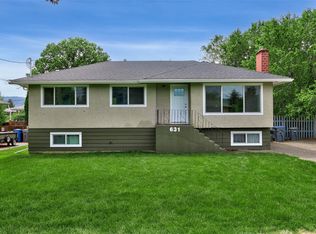 MLS ID #10387860, Aaron Goddard. Association of Interior REALTORS
 - C$589,9003 bd2 ba1.6k sqft407/409 Mulberry Ave, Kamloops, BC V2B 2P9For Sale
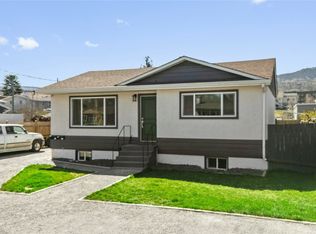 MLS ID #10383076, Zach Anderson. Association of Interior REALTORS
 - C$645,0004 bd2 ba2k sqft634 Patricia Ave, Kamloops, BC V2B 7M3For SaleMLS ID #10386054, Terry Lynds. Association of Interior REALTORS
- C$640,0003 bd2 ba1.6k sqft629 Richmond Ave, Kamloops, BC V2B 1T4For SaleMLS ID #10376989, Jeremy Bates. Association of Interior REALTORS
- C$579,9004 bd2 ba1.5k sqft943 Surrey Ave, Kamloops, BC V2B 1R1For SaleMLS ID #10391098, Dana Storfield. Association of Interior REALTORS
- C$619,0005 bd2 ba2k sqft971 Kirkland Pl, Kamloops, BC V2B 3Y7For SaleMLS ID #10363953, Lisa Moonie. Association of Interior REALTORS
- C$684,9004 bd3 ba1.6k sqft2655 Argyle Ave, Kamloops, BC V2B 4T6For SaleMLS ID #10393943, Zach Hanghofer. Association of Interior REALTORS
- C$599,9005 bd2 ba2k sqft833 Sudbury Ave, Kamloops, BC V2B 1Z8For SaleMLS ID #10391966, Micheline Stephenson. Association of Interior REALTORS
- C$645,9004 bd1 ba1.9k sqft743 Douglas St, Kamloops, BC V2C 3C7For SaleMLS ID #10387772, Andrew Karpiak. Association of Interior REALTORS
- C$674,9005 bd2 ba2k sqft1938 Parkcrest Ave, Kamloops, BC V2B 4X3For SaleMLS ID #10384187, Quinn Pache. Association of Interior REALTORS
- C$699,0006 bd2 ba2.1k sqft690 Alberni Ave, Kamloops, BC V2B 1T1For SaleMLS ID #10391952, Delia Jones. Association of Interior REALTORS
- C$625,0003 bd2 ba2.1k sqft2572 Fleetwood Ave, Kamloops, BC V2B 4S9For SaleMLS ID #10389340, Kim Fells. Association of Interior REALTORS
- C$539,9003 bd2 ba1k sqft121 Willow St, Kamloops, BC V2B 4C6For SaleMLS ID #10391207, Shambhu Chitharanjan. Association of Interior REALTORS
- C$665,0004 bd3 ba2k sqft1748 N River Dr, Kamloops, BC V2B 7N7For SaleMLS ID #10379359, Aaron Goddard. Association of Interior REALTORS
- C$495,0003 bd1 ba876 sqft189 Thrupp St, Kamloops, BC V2B 4B5For SaleMLS ID #10391262, Brent Miller. Association of Interior REALTORS
- C$649,9005 bd2 ba1.8k sqft2619 Argyle Ave, Kamloops, BC V2B 4T6For SaleMLS ID #10379549, Myles Rorison. Association of Interior REALTORS
- C$729,9003 bd2 ba2.1k sqft237 Schubert Dr, Kamloops, BC V2B 2E1For SaleMLS ID #10390608, Cindy Leibel. Association of Interior REALTORS
- C$519,9003 bd1 ba1.9k sqft919 Schreiner St, Kamloops, BC V2B 5V8For SaleMLS ID #10392215, Loni Hamer-Jackson. Association of Interior REALTORS
