Skip main navigation
For sale
  • C$579,900

    943 Surrey Ave, Kamloops, BC V2B 1R1

    4beds
    1,509sqft
    Single Family Residence
    Built in 1956
    6,098 Square Feet Lot
    $-- Zestimate®
    C$384/sqft
    C$-- HOA

    What's special

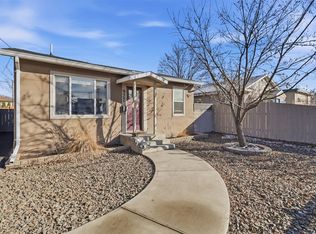
    Large corner lotBright main floorOpen kitchenThree bedroomsLarge back deckSpacious fully fenced yardSpacious rec room
    Nestled on a large corner lot in an established neighbourhood, 943 Surrey Avenue offers comfort, flexibility, and plenty of potential. The bright main floor features an inviting living room, open kitchen, three bedrooms, and a 4-piece bathroom. Step outside to enjoy the large back deck overlooking a spacious, fully fenced yard, perfect for kids, pets, and gardening. Downstairs, you'll find a spacious rec room that could easily function as a fourth bedroom, along with a 3-piece bathroom, laundry area, and separate entrance. With great suite potential, the lower level offers excellent options for extended family, guests, or future income opportunities. A roof replacement completed in 2020 provides added peace of mind, while ample parking, alley access, and a single-car garage add to the appeal of this versatile property.
    41 days
    |
    36
    |
    5
    |

    Zillow last checked:

    Listing updated:

    Listed by:

    Dana Storfield,

    Brendan Shaw Real Estate Ltd.,

    Brendan Shaw,

    Brendan Shaw Real Estate Ltd.

    Source: Association of Interior REALTORS,MLS®#: 10391098Originating MLS®#: Association of Interior REALTORS

      Facts & features

      Interior

      Bedrooms & bathrooms
      • Bedrooms: 4
      • Bathrooms: 2
      • Full bathrooms: 2
      Primary bedroom
      • Description: Bedroom
      • Level: Main
      • Dimensions: 12.00x12.00
      Bedroom
      • Description: Bedroom
      • Level: Basement
      • Dimensions: 20.00x13.00
      Bedroom
      • Description: Bedroom
      • Level: Main
      • Dimensions: 10.00x12.00
      Bedroom
      • Description: Bedroom
      • Level: Main
      • Dimensions: 9.00x12.00
      Other
      • Description: Bathroom - Three Quarter
      • Features: Three Piece Bathroom
      • Level: Basement
      • Dimensions: 0 x 0
      Other
      • Description: Bathroom - Full
      • Features: Four Piece Bathroom
      • Level: Main
      • Dimensions: 0 x 0
      Kitchen
      • Description: Kitchen
      • Level: Main
      • Dimensions: 12.00x12.83
      Laundry
      • Description: Laundry
      • Level: Basement
      • Dimensions: 8.00x12.00
      Living room
      • Description: Living Room
      • Level: Main
      • Dimensions: 11.83x16.67
      Heating
      • Forced Air
      Cooling
      • Heat Pump, Window Unit(s)
      Features
      • Flooring: Carpet, Ceramic Tile, Laminate
      • Basement: Full
      • Has fireplace: No
      Interior area
      • Total interior livable area: 1,509 sqft
      • Finished area above ground: 975
      • Finished area below ground: 534
      Video & virtual tour

      Property

      Parking
      • Total spaces: 1
      • Parking features: Attached, Garage
      • Attached garage spaces: 1
      Features
      • Levels: One
      • Stories: 1
      • Pool features: None
      • Waterfront features: None
      Lot
      • Size: 6,098 Square Feet
      • Dimensions: 50 x 120
      Details
      • Parcel number: 010418296
      • Zoning: R2
      • Special conditions: Standard

      Construction

      Type & style
      • Home type: SingleFamily
      • Architectural style: Bungalow
      • Property subtype: Single Family Residence
      Materials
      • Stucco, Wood Frame
      • Foundation: Block, Concrete Perimeter
      • Roof: Asphalt,Shingle
      Condition
      • New construction: No
      • Year built: 1956

      Utilities & green energy

      • Sewer: Public Sewer
      • Water: Public

      Community & HOA

      HOA
      • Has HOA: No
      Location
      • Region: Kamloops

      Financial & listing details

      • Price per square foot: C$384/sqft
      • Annual tax amount: C$3,447
      • Date on market: 6/11/2026
      • Cumulative days on market: 40 days
      • Ownership: Freehold,Fee Simple
      Dana Storfield

      Dana Storfield

      By pressing Contact Agent, you agree that the real estate professional identified above may call/text you about your search, which may involve use of automated means and pre-recorded/artificial voices. You don't need to consent as a condition of buying any property, goods, or services. Message/data rates may apply. You also agree to our Terms of Use. Zillow does not endorse any real estate professionals. We may share information about your recent and future site activity with your agent to help them understand what you're looking for in a home.

        Price history

        Price history is unavailable.

        Public tax history

        Tax history is unavailable.

        Climate risks

        Neighborhood: North Shore

        Getting around

        87 / 100
        Very Walkable
        71 / 100
        Very Bikeable

        Nearby schools

        GreatSchools rating

        No schools nearby

        We couldn't find any schools near this home.

        Similar homes