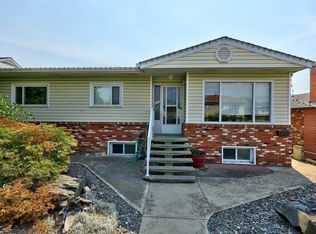
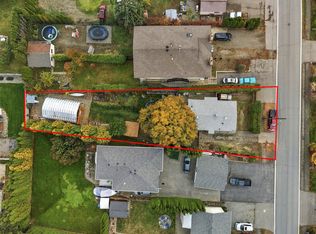
This very charming home on a great block in North Kamloops is ready for its next owner. Step inside and you are greeted by an open concept living and kitchen area. The kitchen has ample cupboard space and a large island with seating and cupboard space. The kitchen also features freshly painted cupboards and stainless-steel appliances. There are 3 bedrooms in the house (with one currently used for laundry) and one bathroom which has been nicely updated. At the back of the house is a small mudroom with space for coats and shoes. Downstairs is a utility room with a bit of extra storage space and a newer hot water tank (2022). Outside this home shines with an impressive detached shop that could be used as a workshop, extra living space, or a garage (if vehicle door is unsealed). The 15’ x 20’ shop is powered and heated with both baseboard heater and a wood stove. Tons of yard space outside with lots of parking in the back for all your toys and great alleyway access. Out front there is also lots of parking with plenty of room to park at least 4 vehicles in front of the house. Great location within walking distance to many amenities and multiple schools. Other updates already done include central A/C, vinyl windows, updated siding, and more. Why own a townhouse or apartment with strata fees when you can have your very own house and shop? Book your showing today.
For sale
Street View
C$464,900
1026 Surrey Ave, Kamloops, BC V2B 1R3
2beds
957sqft
Single Family Residence
Built in 1953
6,098 Square Feet Lot
$-- Zestimate®
C$486/sqft
C$-- HOA
What's special
Ample cupboard spaceFreshly painted cupboardsStainless-steel appliancesImpressive detached shopTons of yard spaceGreat alleyway accessVinyl windows
- 21 hours
- 5
- 0
Zillow last checked:
Listing updated:
Listed by:
Kevin Bamsey,
Century 21 Assurance Realty Ltd
Source: Association of Interior REALTORS,MLS®#: 10405664Originating MLS®#: Association of Interior REALTORS
Facts & features
Interior
Bedrooms & bathrooms
- Bedrooms: 2
- Bathrooms: 1
- Full bathrooms: 1
Heating
- Forced Air
Cooling
- Central Air
Appliances
- Included: Dryer, Dishwasher, Range, Refrigerator, Washer
Features
- Kitchen Island
- Flooring: Mixed
- Basement: Crawl Space
- Number of fireplaces: 1
- Fireplace features: Wood Burning
Interior area
- Total interior livable area: 957 sqft
- Finished area above ground: 848
- Finished area below ground: 109
Property
Parking
- Total spaces: 1
- Parking features: Additional Parking, Detached, Garage, Open, Rear/Side/Off Street, Workshop in Garage
- Garage spaces: 1
- Has uncovered spaces: Yes
Accessibility
- Accessibility features: Accessibility Features, Wheelchair Access
Features
- Levels: Two
- Stories: 2
- Patio & porch: Deck
- Exterior features: Private Yard
- Pool features: None
Lot
- Size: 6,098 Square Feet
Details
- Additional structures: Workshop
- Parcel number: 010417745
- Zoning: R2
- Special conditions: Standard
Construction
Type & style
- Home type: SingleFamily
- Architectural style: Ranch
- Property subtype: Single Family Residence
Materials
- Composite Siding, Wood Frame
- Foundation: Concrete Perimeter
- Roof: Asphalt,Shingle
Condition
- New construction: No
- Year built: 1953
Utilities & green energy
- Sewer: Public Sewer
- Water: Public
Community & HOA
HOA
- Has HOA: No
Location
- Region: Kamloops
Financial & listing details
- Price per square foot: C$486/sqft
- Annual tax amount: C$3,529
- Date on market: 11/10/2026
- Ownership: Freehold,Fee Simple
Price history
Price history is unavailable.
Public tax history
Tax history is unavailable.
Climate risks
Neighborhood: North Shore
Nearby schools
GreatSchools rating
No schools nearby
We couldn't find any schools near this home.

Similar homes
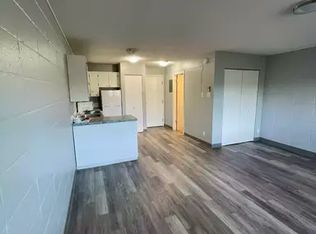
- C$454,9002 bd1 ba705 sqft922 Westminster Ave, Kamloops, BC V2B 1P1For Sale
 MLS ID #10401326, Danielle Grecco. Association of Interior REALTORS
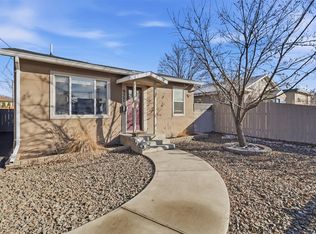
- C$469,0001 bd1 ba1.2k sqft350 Campbell Ave, Kamloops, BC V2B 3R7For Sale
 MLS ID #10405238, Tracy Mackenzie. Association of Interior REALTORS
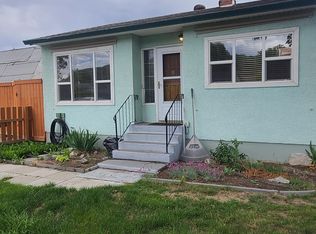
- C$499,0003 bd1 ba1k sqft2542 Fleetwood Ave, Kamloops, BC V2B 4S9For Sale
 MLS ID #10404794, Kip Clere. Association of Interior REALTORS
- C$499,9003 bd1 ba950 sqft160 Park St, Kamloops, BC V2B 4A5For SaleMLS ID #10401173, Kevin Bamsey. Association of Interior REALTORS
