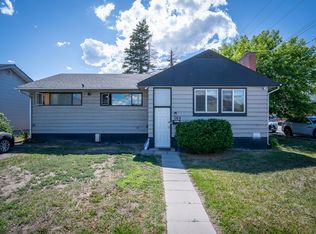
Welcome to 152 Elm Avenue, a beautifully maintained and thoughtfully updated home offering a versatile layout, generous living space and exceptional parking. The main level features a welcoming entrance, spacious living room, well-appointed galley kitchen and dedicated dining area, creating a comfortable space for both everyday living and entertaining. Upstairs, you’ll find two generously sized bedrooms, a dedicated office and a full bathroom. The lower level adds even more flexibility with laundry, additional den space and a spacious rec room that could easily function as a third bedroom, home office, gym or media room. Outside, the beautifully landscaped yard provides great curb appeal while the abundance of parking adds valuable convenience for multiple vehicles, guests or recreational toys. Numerous major updates provide peace of mind, including a roof replaced in 2017, windows updated in 2012, a new hot water tank in 2024, and a furnace and heat pump installed in 2025. With its flexible floor plan, extensive updates and attractive outdoor space, this is a home that offers both comfort and long-term value. Book your exclusive showing today.
For sale
C$489,900
152 Elm Ave, Kamloops, BC V2B 1L2
3beds
1,340sqft
Duplex, Multi Family, Single Family Residence
Built in 1978
-- sqft lot
$-- Zestimate®
C$366/sqft
C$-- HOA
What's special
Versatile layoutGenerous living spaceWelcoming entranceWell-appointed galley kitchenDedicated dining areaTwo generously sized bedroomsDedicated office
- 1 day
- 13
- 0
Zillow last checked:
Listing updated:
Listed by:
Quinn Pache,
Stonehaus Realty Corp,
Michael Latta,
Stonehaus Realty Corp
Source: Association of Interior REALTORS,MLS®#: 10403031Originating MLS®#: Association of Interior REALTORS
Facts & features
Interior
Bedrooms & bathrooms
- Bedrooms: 3
- Bathrooms: 1
- Full bathrooms: 1
Primary bedroom
- Level: Second
- Dimensions: 10.00x10.00
Heating
- Forced Air, Natural Gas
Cooling
- Central Air
Features
- Den
- Basement: Finished,Partial
- Has fireplace: No
- Common walls with other units/homes: 2+ Common Walls
Interior area
- Total interior livable area: 1,340 sqft
- Finished area above ground: 924
- Finished area below ground: 416
Property
Parking
- Total spaces: 4
- Parking features: Open
- Has uncovered spaces: Yes
Features
- Levels: Two and One Half,Multi/Split
- Patio & porch: Patio
- Pool features: None
Lot
- Size: 4,356 Square Feet
- Features: Central Business District, Easy Access, Near Park, Near Public Transit
Details
- Parcel number: 004362411
- Zoning: R2
- Special conditions: Standard
Construction
Type & style
- Home type: MultiFamily
- Property subtype: Duplex, Multi Family, Single Family Residence
Condition
- New construction: No
- Year built: 1978
Utilities & green energy
- Sewer: Public Sewer
- Water: Public
Community & HOA
Community
- Features: Near Schools, Park, Recreation Area, Shopping
HOA
- Has HOA: No
Location
- Region: Kamloops
Financial & listing details
- Price per square foot: C$366/sqft
- Annual tax amount: C$3,111
- Date on market: 10/8/2026
- Ownership: Freehold,Fee Simple
Price history
Price history is unavailable.
Public tax history
Tax history is unavailable.
Climate risks
Neighborhood: North Shore
Nearby schools
GreatSchools rating
No schools nearby
We couldn't find any schools near this home.



Similar homes
- C$639,9003 bd2 ba1.6k sqft266 Chestnut Ave, Kamloops, BC V2B 1L5For SaleMLS ID #10403355, Doren Quinton. Association of Interior REALTORS
- C$509,9003 bd2 ba1.7k sqft658 Courtenay Cres, Kamloops, BC V2B 1Z6For Sale
 MLS ID #10395986, Loni Hamer-Jackson. Association of Interior REALTORS
 - C$469,9003 bd2 ba1.6k sqft685 Singh St #14, Kamloops, BC V2B 5C5For SaleMLS ID #10394896, Jennifer McQueen. Association of Interior REALTORS
- C$514,9003 bd2 ba1.5k sqft908 Westminster Ave, Kamloops, BC V2B 1P1For Sale
 MLS ID #10401055, Indy Bal. Association of Interior REALTORS
