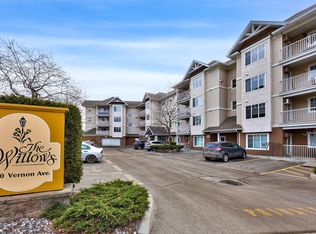
Welcome to #311–120 Vernon Ave—an inviting and well-kept 2-bedroom home in a sought-after 55+ community on Kamloops’ North Shore. This bright, spacious unit offers comfortable, low-maintenance living with an easy, functional layout. The open living and dining area is filled with natural light, creating a warm and welcoming space to relax or entertain, while the kitchen provides ample cabinetry and workspace. Two generously sized bedrooms, a full 4-piece bathroom, and in-suite laundry add to the everyday convenience.
Step out onto the covered balcony to enjoy your morning coffee while taking in peaceful neighbourhood and hillside views. The building offers excellent amenities including a large community room with full kitchen, social gathering spaces, and a fitness area—perfect for staying active and connected.
Ideally located in a highly walkable area, you’re just minutes from shopping, restaurants, coffee shops, pharmacy, medical offices, LifeLabs, public transit, and the popular Rivers Trail. Parking is available, with secure underground options via waitlist. This 55+ co-op prepaid leasehold interest is an excellent opportunity for those looking to simplify and enjoy a relaxed, community-oriented lifestyle. Quick possession possible.
For sale
C$299,000
120 Vernon Ave #311, Kamloops, BC V2B 1L6
2beds
1,072sqft
Apartment
Built in 2001
-- sqft lot
$-- Zestimate®
C$279/sqft
C$262/mo HOA
What's special
Bright spacious unitTwo generously sized bedroomsIn-suite laundryCovered balconyEasy functional layout
- 95 days |
- 17 |
- 0 |
Zillow last checked:
Listing updated:
Listed by:
Connor Shelton,
REMAX Kamloops
Source: Association of Interior REALTORS,MLS®#: 10370466Originating MLS®#: Association of Interior REALTORS
Facts & features
Interior
Bedrooms & bathrooms
- Bedrooms: 2
- Bathrooms: 2
- Full bathrooms: 2
Primary bedroom
- Level: Main
- Dimensions: 13.00x11.00
Bedroom
- Level: Main
- Dimensions: 12.00x10.00
Other
- Features: Three Piece Bathroom
- Level: Main
- Dimensions: 0 x 0
Dining room
- Level: Main
- Dimensions: 12.00x8.00
Other
- Features: Four Piece Bathroom
- Level: Main
- Dimensions: 0 x 0
Kitchen
- Level: Main
- Dimensions: 5.00x8.00
Living room
- Level: Main
- Dimensions: 10.00x15.00
Storage room
- Level: Main
- Dimensions: 5.75x5.50
Heating
- Baseboard, Electric
Cooling
- None
Appliances
- Laundry: In Unit
Features
- Has basement: No
- Has fireplace: No
- Common walls with other units/homes: 1 Common Wall
Interior area
- Total interior livable area: 1,072 sqft
- Finished area above ground: 1,072
- Finished area below ground: 0
Property
Parking
- Total spaces: 1
- Parking features: On Site, Other
- Details: Strata Parking Type:Other
Features
- Levels: One
- Stories: 1
- Patio & porch: Deck
- Pool features: None
Details
- Parcel number: 024965740
- Zoning: P4
- Special conditions: Standard
Construction
Type & style
- Home type: Apartment
- Property subtype: Apartment
Materials
- Stone, Vinyl Siding, Wood Frame
- Foundation: Concrete Perimeter
- Roof: Asphalt,Shingle
Condition
- New construction: No
- Year built: 2001
Utilities & green energy
- Sewer: Public Sewer
- Water: Public
Community & HOA
Community
- Senior community: Yes
HOA
- Has HOA: Yes
- HOA fee: C$262 monthly
Location
- Region: Kamloops
Financial & listing details
- Price per square foot: C$279/sqft
- Annual tax amount: C$2,014
- Date on market: 4/30/2026
- Cumulative days on market: 96 days
- Ownership: Leasehold,Other Lease
C
Connor Shelton
By pressing Contact Agent, you agree that the real estate professional identified above may call/text you about your search, which may involve use of automated means and pre-recorded/artificial voices. You don't need to consent as a condition of buying any property, goods, or services. Message/data rates may apply. You also agree to our Terms of Use. Zillow does not endorse any real estate professionals. We may share information about your recent and future site activity with your agent to help them understand what you're looking for in a home.
Price history
Price history is unavailable.
Public tax history
Tax history is unavailable.
Climate risks
Neighborhood: North Shore
Nearby schools
GreatSchools rating
No schools nearby
We couldn't find any schools near this home.
- C$318,0002 bd1 ba936 sqft120 Vernon Ave #204, Kamloops, BC V2B1L6For Sale

- C$299,9001 bd1 ba750 sqft120 Vernon Ave #409, Kamloops, BC V2B1L6For Sale

- C$324,9002 bd1 ba1.1k sqft120 Vernon Ave #312, Kamloops, BC V2B1L6For Sale
- C$574,9003 bd3 ba1.7k sqft163 Chestnut Ave, Kamloops, BC V2B8B3For Sale

- C$534,9003 bd2 ba1k sqft121 Willow St, Kamloops, BC V2B4C6For Sale
- C$--1 bd1 ba630 sqft688 Fortune Dr, Kamloops, BC V2B2K8Off Market
- C$--1 bd1 ba630 sqft688 Fortune Dr #299383, Kamloops, BC V2B2K8Off Market
- C$--2 bd1 ba785 sqft688 Fortune Dr #299384, Kamloops, BC V2B2K8Off Market
Similar homes
- C$324,9002 bd1 ba1.1k sqft120 Vernon Ave #312, Kamloops, BC V2B 1L6For SaleMLS ID #10394271, Terry Lynds. Association of Interior REALTORS
- C$299,9001 bd1 ba750 sqft120 Vernon Ave #409, Kamloops, BC V2B 1L6For SaleMLS ID #10388527, Indy Bal. Association of Interior REALTORS
- C$318,0002 bd1 ba936 sqft120 Vernon Ave #204, Kamloops, BC V2B 1L6For SaleMLS ID #10380833, Jim Knowles. Association of Interior REALTORS
- C$339,0002 bd2 ba1k sqft360 Battle St #109, Kamloops, BC V2C 2L6For Sale
 MLS ID #10396199, Elysha DeRose. Association of Interior REALTORS
 - C$324,9002 bd2 ba930 sqft860 Nicolani Dr #214, Kamloops, BC V2B 5B3For SaleMLS ID #10390783, Parker Bennett. Association of Interior REALTORS
- C$329,9002 bd2 ba947 sqft360 Battle St #302, Kamloops, BC V2C 2L6For SaleMLS ID #10381855, Rj Toor. Association of Interior REALTORS
- C$259,0002 bd1 ba916 sqft1560 Summit Dr #348, Kamloops, BC V2E 1R5For SaleMLS ID #10396258, Jillian McKinnon. Association of Interior REALTORS
- C$349,0002 bd2 ba914 sqft860 Nicolani Dr #201, Kamloops, BC V2B 5B3For SaleMLS ID #10389989, Barbara Rohrmoser. Association of Interior REALTORS
- C$299,9002 bd2 ba1.1k sqft1655 Ord Rd #85, Kamloops, BC V2B 7V6For SaleMLS ID #10385040, Frank Almond. Association of Interior REALTORS
- C$349,9002 bd2 ba1k sqft860 Nicolani Dr #212, Kamloops, BC V2B 5B3For SaleMLS ID #10394133, Barbara Rohrmoser. Association of Interior REALTORS
- C$409,9002 bd2 ba909 sqft689 Tranquille Rd #324, Kamloops, BC V2B 0C7For SaleMLS ID #10394990, Aron Alexander. Association of Interior REALTORS
- C$264,5002 bd1 ba883 sqft1760 Brunner Ave #106, Kamloops, BC V2B 3L7For SaleMLS ID #10391452, Carmeliza Hurst. Association of Interior REALTORS
- C$369,0002 bd1 ba882 sqft1170 Hugh Allan Dr #413, Kamloops, BC V1S 1T5For SaleMLS ID #10383169, Jennifer Munro. Association of Interior REALTORS
- C$268,0002 bd1 ba811 sqft1900 Tranquille Rd #44, Kamloops, BC V2B 7V1For SaleMLS ID #10394908, Michael Latta. Association of Interior REALTORS
- C$350,0001 bd1 ba829 sqft689 Tranquille Rd #513, Kamloops, BC V2B 0C7For SaleMLS ID #10388116, Jenna Brown. Association of Interior REALTORS
- C$259,9002 bd1 ba875 sqft1760 Brunner Ave #209, Kamloops, BC V2B 3L7For SaleMLS ID #10382926, Aaron Goddard. Association of Interior REALTORS
- C$339,9002 bd1 ba867 sqft525 Nicola St #701, Kamloops, BC V2C 6J5For SaleMLS ID #10395757, Amanda Mitchell. Association of Interior REALTORS
- C$345,0002 bd1 ba929 sqft555 Dalgleish Dr #412, Kamloops, BC V2C 6C7For SaleMLS ID #10388728, Nitin Sharma. Association of Interior REALTORS
- C$379,9001 bd1 ba818 sqft689 Tranquille Rd #606, Kamloops, BC V2B 0C7For SaleMLS ID #10395446, Chris Town. Association of Interior REALTORS
- C$334,9002 bd1 ba809 sqft629 Lansdowne St #506, Kamloops, BC V2C 1Y6For SaleMLS ID #10379760, Nate Goshorn. Association of Interior REALTORS
