Welcome to Orchard Court, a sought-after 55+ community in the heart of Brocklehurst. This well-maintained 2-bedroom, 2-bathroom apartment offers a thoughtful floor plan with each bedroom featuring its own adjoining bathroom, providing comfort, privacy, and functionality. Freshly painted and vacant, this move-in-ready unit is available for quick possession. Enjoy your morning coffee or evening relaxation on the covered north east-facing deck, offering expansive views and a peaceful outdoor retreat. The bright living area features a cozy natural gas fireplace and air conditioning for year-round comfort, while in-suite laundry adds everyday convenience.
Orchard Court is known for its welcoming atmosphere, mature community, and beautifully maintained building. Residents enjoy access to excellent amenities including an elevator, amenities room, library, and a dedicated dog run for pet owners. Low-maintenance living is made easy with one covered parking stall included.
Whether you're looking to downsize, simplify, or enjoy a lock-and-leave lifestyle, this exceptional home offers comfort, convenience, and community all in one package.
For sale
C$324,900
860 Nicolani Dr #214, Kamloops, BC V2B 5B3
2beds
930sqft
Apartment
Built in 1996
-- sqft lot
$-- Zestimate®
C$349/sqft
C$401/mo HOA
What's special
Freshly paintedCovered north east-facing deckExpansive viewsPeaceful outdoor retreatCozy natural gas fireplaceIn-suite laundryBeautifully maintained building
- 69 days |
- 4 |
- 0 |
Zillow last checked:
Listing updated:
Listed by:
Parker Bennett,
Royal LePage Westwin Realty
Source: Association of Interior REALTORS,MLS®#: 10390783Originating MLS®#: Association of Interior REALTORS
Facts & features
Interior
Bedrooms & bathrooms
- Bedrooms: 2
- Bathrooms: 2
- Full bathrooms: 2
Primary bedroom
- Description: Primary Bedroom
- Level: Main
- Dimensions: 12.00x13.00
Bedroom
- Description: Bedroom
- Level: Main
- Dimensions: 10.00x13.00
Other
- Description: Ensuite - Full
- Features: Four Piece Bathroom
- Level: Main
- Dimensions: 0 x 0
Dining room
- Description: Dining Room
- Level: Main
- Dimensions: 8.00x12.00
Foyer
- Description: Foyer
- Level: Main
- Dimensions: 6.00x4.00
Other
- Description: Bathroom - Full
- Features: Four Piece Bathroom
- Level: Main
- Dimensions: 0 x 0
Kitchen
- Description: Kitchen
- Level: Main
- Dimensions: 10.00x8.00
Laundry
- Description: Laundry
- Level: Main
- Dimensions: 5.00x5.00
Living room
- Description: Living Room
- Level: Main
- Dimensions: 15.00x12.00
Heating
- Baseboard, Natural Gas
Cooling
- Wall Unit(s)
Appliances
- Laundry: In Unit
Features
- Basement: None
- Number of fireplaces: 1
- Fireplace features: Gas
- Common walls with other units/homes: 2+ Common Walls
Interior area
- Total interior livable area: 930 sqft
- Finished area above ground: 930
- Finished area below ground: 0
Property
Parking
- Total spaces: 1
- Parking features: Detached, Garage, On Site
- Garage spaces: 1
- Details: Strata Parking Type:LCP - Limited Common Property
Features
- Levels: One
- Stories: 1
- Patio & porch: Covered, Deck
- Pool features: None
- Waterfront features: None
Details
- Parcel number: 023333812
- Zoning: RM2/P2
- Special conditions: Standard
- Other equipment: Intercom
Construction
Type & style
- Home type: Apartment
- Architectural style: Other
- Property subtype: Apartment
Materials
- Wood Frame
- Foundation: Concrete Perimeter
- Roof: Asphalt,Shingle
Condition
- New construction: No
- Year built: 1996
Utilities & green energy
- Sewer: Public Sewer
- Water: Public
Community & HOA
HOA
- Has HOA: Yes
- Amenities included: Clubhouse, Elevator(s), Cable TV
- HOA fee: C$401 monthly
Location
- Region: Kamloops
Financial & listing details
- Price per square foot: C$349/sqft
- Annual tax amount: C$2,261
- Date on market: 6/9/2026
- Cumulative days on market: 70 days
- Ownership: Freehold,Strata
Price history
Price history is unavailable.
Public tax history
Tax history is unavailable.
Climate risks
Neighborhood: Brocklehurst
Nearby schools
GreatSchools rating
No schools nearby
We couldn't find any schools near this home.
- C$349,9002 bd2 ba1k sqft860 Nicolani Dr #212, Kamloops, BC V2B5B3For Sale

- C$349,0002 bd2 ba914 sqft860 Nicolani Dr #201, Kamloops, BC V2B5B3For Sale

- C$849,0005 bd3 ba3.9k sqft864 Nicolani Dr, Kamloops, BC V2B5B3For Sale
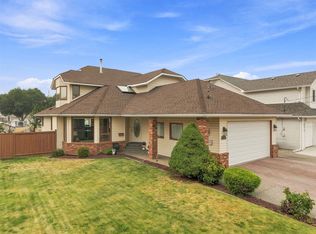
- C$--2 bd1 ba839 sqft1525 Tranquille Rd #301, Kamloops, BC V2B3L1Off Market
- C$684,9003 bd2 ba2.1k sqft667 Cambridge Cres, Kamloops, BC V2B5B7For Sale
- C$379,9003 bd1 ba1k sqft1697 Greenfield Ave #55, Kamloops, BC V2B4N5For Sale
- C$729,0004 bd2 ba1.6k sqft713 Singh St, Kamloops, BC V2B5C5For Sale
- C$--3 bd1 ba1k sqft1697 Greenfield Ave #8, Kamloops, BC V2B4N5Off Market
Similar homes
- C$349,9002 bd2 ba1k sqft860 Nicolani Dr #212, Kamloops, BC V2B 5B3For SaleMLS ID #10394133, Barbara Rohrmoser. Association of Interior REALTORS
- C$349,0002 bd2 ba914 sqft860 Nicolani Dr #201, Kamloops, BC V2B 5B3For SaleMLS ID #10389989, Barbara Rohrmoser. Association of Interior REALTORS
- C$310,0002 bd1 ba797 sqft1320 Selkirk Ave #4, Kamloops, BC V2B 1V7For Sale
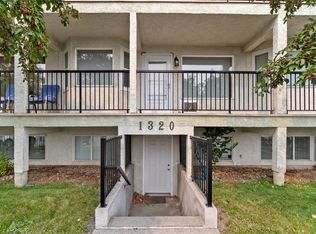 MLS ID #10397309, Francis Ramunno. Association of Interior REALTORS
 - C$318,0002 bd1 ba936 sqft120 Vernon Ave #204, Kamloops, BC V2B 1L6For Sale
 MLS ID #10380833, Jim Knowles. Association of Interior REALTORS
 - C$324,9002 bd1 ba1.1k sqft120 Vernon Ave #312, Kamloops, BC V2B 1L6For SaleMLS ID #10394271, Terry Lynds. Association of Interior REALTORS
- C$314,9002 bd2 ba920 sqft44 Whiteshield Cres S #703, Kamloops, BC V2E 2J1For SaleMLS ID #10397544, Bill Albers. Association of Interior REALTORS
- C$299,0002 bd2 ba1k sqft120 Vernon Ave #311, Kamloops, BC V2B 1L6For SaleMLS ID #10370466, Connor Shelton. Association of Interior REALTORS
- C$329,9002 bd2 ba947 sqft360 Battle St #302, Kamloops, BC V2C 2L6For SaleMLS ID #10381855, Rj Toor. Association of Interior REALTORS
- C$264,5002 bd1 ba883 sqft1760 Brunner Ave #106, Kamloops, BC V2B 3L7For SaleMLS ID #10391452, Carmeliza Hurst. Association of Interior REALTORS
- C$339,0002 bd2 ba1k sqft360 Battle St #109, Kamloops, BC V2C 2L6For SaleMLS ID #10396199, Elysha DeRose. Association of Interior REALTORS
- C$330,0002 bd1 ba929 sqft555 Dalgleish Dr #412, Kamloops, BC V2C 6C7For SaleMLS ID #10388728, Nitin Sharma. Association of Interior REALTORS
- C$249,9002 bd1 ba874 sqft1760 Brunner Ave #218, Kamloops, BC V2B 3L7For SaleMLS ID #10396724, Parker Bennett. Association of Interior REALTORS
- C$259,9002 bd1 ba875 sqft1760 Brunner Ave #209, Kamloops, BC V2B 3L7For SaleMLS ID #10382926, Aaron Goddard. Association of Interior REALTORS
- C$268,0002 bd1 ba811 sqft1900 Tranquille Rd #44, Kamloops, BC V2B 7V1For SaleMLS ID #10394908, Michael Latta. Association of Interior REALTORS
- C$299,9002 bd2 ba1.1k sqft1655 Ord Rd #85, Kamloops, BC V2B 7V6For SaleMLS ID #10385040, Frank Almond. Association of Interior REALTORS
- C$334,9002 bd1 ba809 sqft629 Lansdowne St #506, Kamloops, BC V2C 1Y6For SaleMLS ID #10379760, Nate Goshorn. Association of Interior REALTORS
- C$369,9002 bd2 ba1k sqft320 Powers Rd #5, Kamloops, BC V2C 1V1For SaleMLS ID #10391843, Richard Burnett. Association of Interior REALTORS
- C$350,0001 bd1 ba829 sqft689 Tranquille Rd #513, Kamloops, BC V2B 0C7For SaleMLS ID #10388116, Jenna Brown. Association of Interior REALTORS
- C$284,9001 bd1 ba750 sqft120 Vernon Ave #409, Kamloops, BC V2B 1L6For SaleMLS ID #10388527, Indy Bal. Association of Interior REALTORS
- C$349,9002 bd1 ba795 sqft629 Lansdowne St #605, Kamloops, BC V2C 1Y6For SaleMLS ID #10385144, Jeremy Reid. Association of Interior REALTORS
