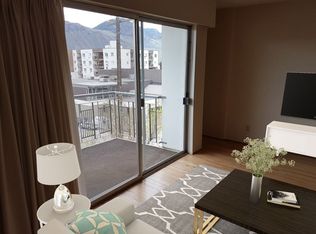
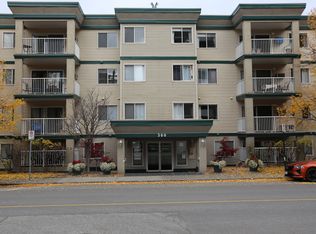
Welcome to this beautifully updated 2-bedroom, 2-bath condo in the centrally located Manor House, just minutes from everything downtown has to offer. This ground-floor unit offers easy access while still enjoying a lovely north-facing view from the living room and private patio. Inside, you'll find fresh paint throughout, new flooring in the main living areas, and brand-new carpet in the bedrooms. The fully renovated galley kitchen features new cupboards, modern countertops, and updated appliances, making it a bright and functional space for cooking and entertaining. The spacious dining and living area offers plenty of room to relax, while the laundry room provides extra storage for added convenience. Both bathrooms feature practical tub/shower combinations, and all appliances, along with a wall-unit air conditioner, are included. Residents of Manor House also enjoy access to a shared activity room, making it perfect for social gatherings, games, or community events. If you're looking for a move-in-ready home with modern updates in a great downtown location, this condo is one you won't want to miss!
For sale
C$339,000
360 Battle St #109, Kamloops, BC V2C 2L6
2beds
1,015sqft
Apartment
Built in 1995
-- sqft lot
$-- Zestimate®
C$334/sqft
C$470/mo HOA
What's special
Private patioFresh paint throughoutFully renovated galley kitchenNew cupboardsModern countertopsUpdated appliances
- 25 days
- 20
- 0
Zillow last checked:
Listing updated:
Listed by:
Elysha DeRose,
Royal LePage Westwin Realty
Source: Association of Interior REALTORS,MLS®#: 10400521Originating MLS®#: Association of Interior REALTORS
Facts & features
Interior
Bedrooms & bathrooms
- Bedrooms: 2
- Bathrooms: 2
- Full bathrooms: 2
Primary bedroom
- Level: Main
- Dimensions: 10.50x12.83
Bedroom
- Level: Main
- Dimensions: 10.42x11.00
Other
- Features: Four Piece Bathroom
- Level: Main
- Dimensions: 9.17x5.08
Dining room
- Level: Main
- Dimensions: 14.00x10.17
Other
- Features: Four Piece Bathroom
- Level: Main
- Dimensions: 10.08x7.50
Kitchen
- Level: Main
- Dimensions: 10.50x7.50
Laundry
- Level: Main
- Dimensions: 10.75x5.00
Living room
- Level: Main
- Dimensions: 20.92x17.33
Sunroom
- Level: Main
- Dimensions: 11.50x6.83
Heating
- Hot Water, Wood Stove
Cooling
- None
Appliances
- Laundry: In Unit
Features
- Flooring: Mixed
- Basement: None
- Has fireplace: No
- Common walls with other units/homes: 2+ Common Walls
Interior area
- Total interior livable area: 1,015 sqft
- Finished area above ground: 1,015
- Finished area below ground: 0
Property
Parking
- Parking features: On Site, Other
- Details: Strata Parking Type:CP - Assigned by Strata/Assoc
Features
- Levels: One
- Stories: 1
- Pool features: None
- Waterfront features: None
Lot
- Size: 0 Square Feet
Details
- Parcel number: 023078057
- Zoning: CBD
- Special conditions: Standard
Construction
Type & style
- Home type: Apartment
- Architectural style: Other
- Property subtype: Apartment
Materials
- Composite Siding, Wood Frame
- Foundation: Concrete Perimeter
- Roof: Other
Condition
- New construction: No
- Year built: 1995
Utilities & green energy
- Sewer: Public Sewer
- Water: Public
Community & HOA
HOA
- Has HOA: Yes
- HOA fee: C$470 monthly
Location
- Region: Kamloops
Financial & listing details
- Price per square foot: C$334/sqft
- Annual tax amount: C$2,131
- Date on market: 9/11/2026
- Cumulative days on market: 67 days
- Ownership: Other,Co-Op / Share Sale
Price history
Price history is unavailable.
Public tax history
Tax history is unavailable.
Climate risks
Neighborhood: City Centre
Nearby schools
GreatSchools rating
No schools nearby
We couldn't find any schools near this home.
Similar homes
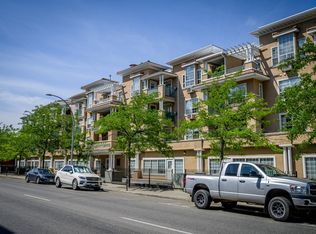
- C$349,5002 bd2 ba882 sqft554 Seymour St #316, Kamloops, BC V2C 2G9For Sale
 MLS ID #10397518, Sarah Lee. Association of Interior REALTORS
 - C$374,9002 bd2 ba1k sqft411 Nicola St #102, Kamloops, BC V2C 2P7For Sale
 MLS ID #10391734, Nolan Pastoor. Association of Interior REALTORS
 - C$359,9001 bd1 ba615 sqft444 Saint Paul St #507, Kamloops, BC V2C 0L2For Sale
 MLS ID #10402799, Kylie Taphorn. Association of Interior REALTORS
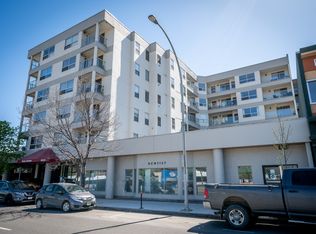
 - C$349,9002 bd1 ba795 sqft629 Lansdowne St #605, Kamloops, BC V2C 1Y6For Sale
 MLS ID #10399592, Jeremy Reid. Association of Interior REALTORS
