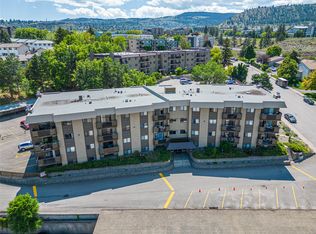
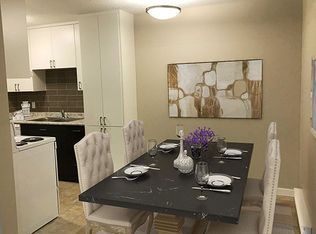
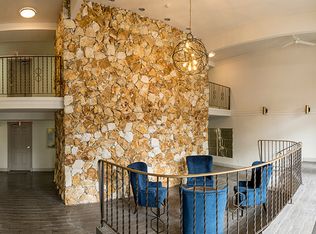
Enjoy panoramic views and beautifully renovated living in this top-floor, corner-unit condo at Central City Terrace. This 2-bedroom, 1-bathroom home has been extensively updated throughout, offering a bright, modern interior that's completely move-in ready. The thoughtfully redesigned kitchen has been expanded to provide additional cabinetry and counter space, complemented by stainless steel appliances and contemporary finishes. Additional upgrades include new flooring, trim, paint, lighting, an electric fireplace, and a fully renovated bathroom featuring a tiled shower. Large windows showcase impressive views across the city and surrounding mountains, while in-suite storage adds everyday convenience. The unit also includes one designated covered parking stall. Residents enjoy excellent building amenities, including a games room with pool table and shuffleboard, fitness room, and sauna. Centrally located with convenient access to shopping, restaurants, TRU, and downtown Kamloops. An excellent opportunity for first-time buyers or downsizers seeking a beautifully updated, low-maintenance home with exceptional views.
For sale
C$329,900
555 Dalgleish Dr #411, Kamloops, BC V2C 6C7
2beds
929sqft
Apartment
Built in 1980
-- sqft lot
$-- Zestimate®
C$355/sqft
C$542/mo HOA
What's special
Panoramic viewsBeautifully renovated livingTop-floor corner-unit condoBright modern interiorThoughtfully redesigned kitchenStainless steel appliancesContemporary finishes
- 8 days
- 10
- 0
Zillow last checked:
Listing updated:
Listed by:
Chris Town,
Engel & Volkers Kamloops
Source: Association of Interior REALTORS,MLS®#: 10404844Originating MLS®#: Association of Interior REALTORS
Facts & features
Interior
Bedrooms & bathrooms
- Bedrooms: 2
- Bathrooms: 1
- Full bathrooms: 1
Primary bedroom
- Level: Main
- Dimensions: 9.58x19.58
Bedroom
- Level: Main
- Dimensions: 11.33x15.83
Dining room
- Level: Main
- Dimensions: 6.00x12.50
Foyer
- Level: Main
- Dimensions: 4.83x12.50
Other
- Features: Three Piece Bathroom
- Level: Main
- Dimensions: 0 x 0
Kitchen
- Level: Main
- Dimensions: 9.50x11.50
Living room
- Level: Main
- Dimensions: 12.58x12.75
Storage room
- Level: Main
- Dimensions: 9.67x5.75
Heating
- Baseboard, Electric
Cooling
- Wall Unit(s)
Appliances
- Included: Dishwasher, Range, Refrigerator
- Laundry: Common Area
Features
- Has basement: No
- Number of fireplaces: 1
- Fireplace features: Electric
- Common walls with other units/homes: 1 Common Wall
Interior area
- Total interior livable area: 929 sqft
- Finished area above ground: 929
- Finished area below ground: 0
Property
Parking
- Total spaces: 1
- Parking features: On Site, Parking Space(s)
- Details: Strata Parking Type:CP - Assigned by Strata/Assoc
Features
- Levels: One
- Stories: 1
- Patio & porch: Balcony
- Exterior features: Balcony
- Pool features: None
- Has view: Yes
- View description: River
- Has water view: Yes
- Water view: River
Details
- Parcel number: 002415640
- Zoning: RM2
- Special conditions: Standard
Construction
Type & style
- Home type: Apartment
- Architectural style: Other
- Property subtype: Apartment
Materials
- Stucco, Wood Siding, Wood Frame
Condition
- New construction: No
- Year built: 1980
Utilities & green energy
- Sewer: Public Sewer
- Water: Public
Community & HOA
HOA
- Has HOA: No
- HOA fee: C$542 monthly
Location
- Region: Kamloops
Financial & listing details
- Price per square foot: C$355/sqft
- Annual tax amount: C$1,938
- Date on market: 10/29/2026
- Cumulative days on market: 9 days
- Ownership: Freehold,Strata
Price history
Price history is unavailable.
Public tax history
Tax history is unavailable.
Climate risks
Neighborhood: West End
Nearby schools
GreatSchools rating
No schools nearby
We couldn't find any schools near this home.

Similar homes
- C$389,9002 bd2 ba997 sqft755 McGill Rd #401, Kamloops, BC V2C 0B6For Sale
 MLS ID #10405352, Aaron Goddard. Association of Interior REALTORS
- C$339,0002 bd2 ba1k sqft360 Battle St #109, Kamloops, BC V2C 2L6For Sale
 MLS ID #10400521, Elysha DeRose. Association of Interior REALTORS
- C$329,0002 bd1 ba900 sqft1085 12th Ave #302, Kamloops, BC V2C 6A2For Sale
 MLS ID #10400374, Carmen Zwarich. Association of Interior REALTORS
- C$343,9002 bd1 ba795 sqft629 Lansdowne St #605, Kamloops, BC V2C 1Y6For Sale
 MLS ID #10399592, Jeremy Reid. Association of Interior REALTORS
