Ready to move in and ideally located just steps from Thompson Rivers University and minutes to downtown Kamloops. This bright 3 bedroom, 2 bathroom end-unit townhouse offers the kind of central convenience that is genuinely hard to find, with shopping, restaurants, transit, and hiking trails all within easy walking distance. Inside, the home has been freshened up with newer paint and flooring throughout, giving it a clean, move-in-ready feel. The updated kitchen features a trendy black sink and stainless appliances, opening to a large living room anchored by a beautiful rock fireplace. Step out from the living room onto the sun deck and take in the stunning city and valley views. The primary bedroom sits on its own level for added privacy from the other 2 bedrooms. The spacious lower-level rec room adds real flexibility, with easy potential to serve as a 4th bedroom, home office, or playroom, with a 2 piece bath nearby. Central vac, a large laundry and storage room, and extra grassy space as an end unit round out the package. 1 parking spot included with more available on street. Quick possession available, Pets allowed. Easy to show.
For sale
C$419,900
580 Dalgleish Dr #47, Kamloops, BC V2C 5W7
3beds
1,620sqft
Townhouse
Built in 1975
-- sqft lot
$-- Zestimate®
C$259/sqft
C$447/mo HOA
What's special
Updated kitchenTrendy black sinkStainless appliancesBeautiful rock fireplaceSun deckSpacious lower-level rec room
- 16 hours |
- 4 |
- 1 |
Zillow last checked:
Listing updated:
Listed by:
Scott Mcdowell,
Royal LePage Westwin Realty
Source: Association of Interior REALTORS,MLS®#: 10397494Originating MLS®#: Association of Interior REALTORS
Facts & features
Interior
Bedrooms & bathrooms
- Bedrooms: 3
- Bathrooms: 2
- Full bathrooms: 1
- 1/2 bathrooms: 1
Primary bedroom
- Description: Primary Bedroom
- Level: Third
- Dimensions: 14.08x10.83
Other
- Description: Bathroom - Full
- Features: Four Piece Bathroom
- Level: Third
- Dimensions: 0 x 0
Half bath
- Description: Bathroom - Half
- Features: Two Piece Bathroom
- Level: Lower
- Dimensions: 0 x 0
Living room
- Description: Living Room
- Level: Main
- Dimensions: 15.25x17.83
Heating
- Forced Air, Natural Gas
Cooling
- None
Appliances
- Included: Dryer, Dishwasher, Range, Refrigerator, Washer
- Laundry: In Unit
Features
- Flooring: Mixed
- Basement: Finished,Partial
- Has fireplace: No
- Fireplace features: Decorative
- Common walls with other units/homes: 1 Common Wall
Interior area
- Total interior livable area: 1,620 sqft
- Finished area above ground: 1,080
- Finished area below ground: 540
Property
Parking
- Total spaces: 1
- Parking features: On Site, Open
- Has uncovered spaces: Yes
- Details: Strata Parking Type:Part of Strata/Assoc Lot
Features
- Levels: Multi/Split
- Stories: 5
- Patio & porch: Deck
- Pool features: None
- Has view: Yes
- Waterfront features: None
Lot
- Features: Central Business District, Cul-De-Sac
Details
- Parcel number: 002791960
- Zoning: RM2
- Special conditions: Standard
Construction
Type & style
- Home type: Townhouse
- Property subtype: Townhouse
Materials
- Vinyl Siding, Wood Frame
- Foundation: Concrete Perimeter
- Roof: Asphalt,Shingle
Condition
- New construction: No
- Year built: 1975
Utilities & green energy
- Sewer: Public Sewer
- Water: Public
Community & HOA
Community
- Features: Recreation Area, Shopping
HOA
- Has HOA: Yes
- Services included: Association Management, Maintenance Grounds, Sewer, Snow Removal, Water
- HOA fee: C$447 monthly
Location
- Region: Kamloops
Financial & listing details
- Price per square foot: C$259/sqft
- Tax assessed value: C$448,700
- Annual tax amount: C$3,075
- Date on market: 8/12/2026
- Ownership: Freehold,Strata
Price history
Price history is unavailable.
Public tax history
Tax history is unavailable.
Climate risks
Neighborhood: West End
Nearby schools
GreatSchools rating
No schools nearby
We couldn't find any schools near this home.
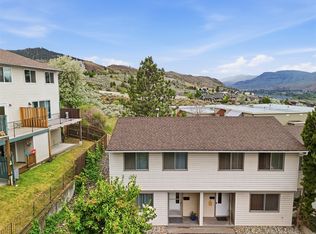
- C$374,9003 bd2 ba1.3k sqft460 Dalgleish Dr #34, Kamloops, BC V2C5W7For Sale
- C$330,0002 bd1 ba929 sqft555 Dalgleish Dr #412, Kamloops, BC V2C6C7For Sale

- C$1,8501 bd1 ba700 sqft555 Dalgleish Dr #307, Kamloops, BC V2C6C7For Rent

- C$--1 bd1 ba615 sqft525 Dalgleish Dr, Kamloops, BC V2C6E4Off Market
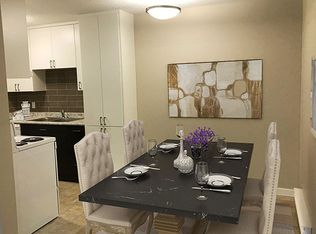
- C$--1 bd1 ba615 sqft525 Dalgleish Dr #1-BEDROOM, Kamloops, BC V2C6E4Off Market
- C$--2 bd1 ba929 sqft525 Dalgleish Dr #2-BEDROOM, Kamloops, BC V2C6E4Off Market
- C$1,6251 bd1 ba615 sqft525 Dalgleish Dr #278, Kamloops, BC V2C6E4For Rent
- C$1,9502 bd1 ba929 sqft525 Dalgleish Dr #279, Kamloops, BC V2C6E4For Rent
Similar homes
- C$458,8004 bd2 ba1.3k sqft643 McBeth Pl #116, Kamloops, BC V2C 5V9For Sale
 MLS ID #10397325, Phil Dabner. Association of Interior REALTORS
 - C$424,9003 bd2 ba1.4k sqft580 Dalgleish Dr #71, Kamloops, BC V2C 5W7For Sale
 MLS ID #10392184, Natalie Husband. Association of Interior REALTORS
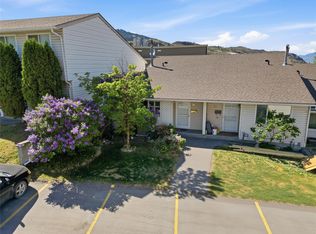
 - C$429,0003 bd2 ba1.2k sqft460 Dalgleish Dr #28, Kamloops, BC V2C 5W7For Sale
 MLS ID #10390885, Riley Peterson. Association of Interior REALTORS
 - C$374,9003 bd2 ba1.3k sqft460 Dalgleish Dr #34, Kamloops, BC V2C 5W7For SaleMLS ID #10390572, Chris Chan. Association of Interior REALTORS
- C$399,9003 bd1 ba1.1k sqft665 McBeth Pl #80, Kamloops, BC V2C 5V9For SaleMLS ID #10383766, Taj Sandur. Association of Interior REALTORS
- C$449,9004 bd2 ba1.6k sqft643 McBeth Pl #106, Kamloops, BC V2C 5V9For SaleMLS ID #10396135, Chris Chan. Association of Interior REALTORS
- C$459,9003 bd2 ba1.4k sqft1469 Springhill Dr #56, Kamloops, BC V2E 1H5For SaleMLS ID #10396018, Loni Hamer-Jackson. Association of Interior REALTORS
- C$407,9003 bd2 ba1.6k sqft137 McGill Rd #15, Kamloops, BC V2C 1L9For SaleMLS ID #10390463, Mike Harrison. Association of Interior REALTORS
- C$475,0003 bd2 ba1.5k sqft1469 Springhill Dr #58, Kamloops, BC V2E 1H5For SaleMLS ID #10396314, Sherry Kosovic. Association of Interior REALTORS
- C$395,0003 bd2 ba1.1k sqft249 Kitchener Cres #5, Kamloops, BC V2B 1B9For SaleMLS ID #10388490, Christa Palasty. Association of Interior REALTORS
- C$449,0003 bd2 ba1.4k sqft1469 Springhill Dr #9, Kamloops, BC V2E 1H5For SaleMLS ID #10389943, Adam Popien. Association of Interior REALTORS
- C$459,9003 bd2 ba1.4k sqft1780 Springview Pl #309, Kamloops, BC V2E 1J4For SaleMLS ID #10395170, Dana Storfield. Association of Interior REALTORS
- C$559,0004 bd4 ba1.8k sqft1750 McKinley Ct #6, Kamloops, BC V2E 2N5For SaleMLS ID #10397361, Damon Newport. Association of Interior REALTORS
- C$365,0002 bd1 ba1.2k sqft137 McGill Rd #31, Kamloops, BC V2C 1L9For SaleMLS ID #10397119, Norm Wojak. Association of Interior REALTORS
- C$400,0003 bd1 ba1.2k sqft1780 Springview Pl #317, Kamloops, BC V2E 1J4For SaleMLS ID #10390710, Melissa Vike. Association of Interior REALTORS
- C$519,0002 bd2 ba1.1k sqft1750 Pacific Way #17, Kamloops, BC V2E 2K8For SaleMLS ID #10397350, Kyle Panasuk. Association of Interior REALTORS
- C$463,0003 bd2 ba1.9k sqft1570 Freshfield Rd #14, Kamloops, BC V2E 1R6For SaleMLS ID #10389169, Daimion Applegath. Association of Interior REALTORS
- C$349,9003 bd2 ba1.2k sqft1605 Summit Dr #17, Kamloops, BC V2E 2A5For SaleMLS ID #10396435, Kevin Wood. Association of Interior REALTORS
- C$449,9002 bd2 ba1.1k sqft145 Nicola St #40, Kamloops, BC V2C 2P2For SaleMLS ID #10392511, Richard Burnett. Association of Interior REALTORS
- C$449,9002 bd2 ba1.1k sqft145 Nicola St #14, Kamloops, BC V2C 2P2For SaleMLS ID #10377234, Parker Bennett. Association of Interior REALTORS
