Welcome to Shoreline, a sought-after riverfront community offering an affordable, low-maintenance lifestyle in a convenient central Kamloops location. This well-cared-for home offers a functional layout with comfortable main-floor living and 3 bedrooms plus a den upstairs, providing plenty of space for families, guests, or a home office. Thoughtfully updated over the years and meticulously maintained, this home is move-in ready and offers an easy, carefree lifestyle. Shoreline residents enjoy fantastic community amenities, including a well-maintained outdoor pool, scenic riverside walking trails, and a welcoming neighbourhood atmosphere. Pets are permitted with restrictions. Enjoy being just steps from Overlander Park, the Thompson River, beach volleyball courts and walking trails, while still having shopping, schools, transit, and everyday amenities close by. A fantastic opportunity for those looking for location, lifestyle, and value in the heart of Kamloops. Quick possession is possible and the home is easy to show!
For sale
C$385,000
249 Kitchener Cres #5, Kamloops, BC V2B 1B9
3beds
1,181sqft
Townhouse
Built in 1971
-- sqft lot
$-- Zestimate®
C$326/sqft
C$473/mo HOA
What's special
Functional layoutComfortable main-floor livingThoughtfully updatedMeticulously maintainedWell-maintained outdoor poolScenic riverside walking trailsBeach volleyball courts
- 26 days
- 24
- 0
Zillow last checked:
Listing updated:
Listed by:
Christa Palasty,
eXp Realty (Kamloops)
Source: Association of Interior REALTORS,MLS®#: 10401141Originating MLS®#: Association of Interior REALTORS
Facts & features
Interior
Bedrooms & bathrooms
- Bedrooms: 3
- Bathrooms: 2
- Full bathrooms: 1
- 1/2 bathrooms: 1
Primary bedroom
- Level: Second
- Dimensions: 12.50x13.50
Bedroom
- Level: Second
- Dimensions: 12.50x10.50
Bedroom
- Level: Second
- Dimensions: 8.92x10.00
Den
- Level: Second
- Dimensions: 6.42x6.25
Dining room
- Level: Main
- Dimensions: 9.50x13.75
Foyer
- Level: Main
- Dimensions: 6.42x15.25
Other
- Features: Four Piece Bathroom
- Level: Second
- Dimensions: 0 x 0
Half bath
- Features: Three Piece Bathroom
- Level: Main
- Dimensions: 0 x 0
Kitchen
- Level: Main
- Dimensions: 9.50x12.33
Living room
- Level: Main
- Dimensions: 9.50x13.75
Heating
- Forced Air, Natural Gas
Cooling
- Central Air
Appliances
- Laundry: In Unit
Features
- Den
- Basement: Crawl Space,Finished,Walk-Out Access
- Has fireplace: No
- Common walls with other units/homes: 2+ Common Walls
Interior area
- Total interior livable area: 1,181 sqft
- Finished area above ground: 1,181
- Finished area below ground: 0
Video & virtual tour
Property
Parking
- Total spaces: 1
- Parking features: Carport, On Site
- Carport spaces: 1
- Details: Strata Parking Type:Part of Strata/Assoc Lot
Features
- Levels: Two
- Stories: 2
- Pool features: In Ground, Pool
Details
- Parcel number: 002854538
- Zoning: RM2
- Special conditions: Standard
Construction
Type & style
- Home type: Townhouse
- Property subtype: Townhouse
Condition
- New construction: No
- Year built: 1971
Utilities & green energy
- Sewer: Public Sewer
- Water: Public
Community & HOA
HOA
- Has HOA: No
- HOA fee: C$473 monthly
Location
- Region: Kamloops
Financial & listing details
- Price per square foot: C$326/sqft
- Annual tax amount: C$2,633
- Date on market: 9/17/2026
- Cumulative days on market: 100 days
- Ownership: Freehold,Strata
Price history
Price history is unavailable.
Public tax history
Tax history is unavailable.
Climate risks
Neighborhood: North Shore
Nearby schools
GreatSchools rating
No schools nearby
We couldn't find any schools near this home.
Similar homes
- C$399,9003 bd1 ba1.1k sqft665 McBeth Pl #80, Kamloops, BC V2C 5V9For Sale
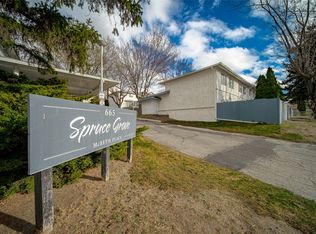 MLS ID #10383766, Taj Sandur. Association of Interior REALTORS
 - C$419,9003 bd2 ba1.6k sqft580 Dalgleish Dr #47, Kamloops, BC V2C 5W7For Sale
 MLS ID #10397494, Scott Mcdowell. Association of Interior REALTORS
 - C$424,9003 bd2 ba1.4k sqft1469 Springhill Dr #9, Kamloops, BC V2E 1H5For Sale
 MLS ID #10400252, Adam Popien. Association of Interior REALTORS
 - C$430,0003 bd1 ba1.2k sqft871 McQueen Dr, Kamloops, BC V2B 7X8For Sale
 MLS ID #10402348, Blair Harper. Association of Interior REALTORS
