Welcome to this beautifully updated townhouse in the heart of Sahali, offering a fantastic central location close to shopping, schools, parks, transit, and a strata maintained outdoor pool for residents to enjoy. This unit has seen approximately $120,000 worth of upgrades over the past 7 years. The main floor has been thoughtfully modernized with a beautiful updated kitchen featuring custom cabinetry, countertops, backsplash, and a convenient pantry for extra storage. From the kitchen, step directly out to the open patio and grass area, perfect for relaxing or entertaining. Also on the main floor is a newly completed 3 piece bathroom showcasing a tiled glass shower and stylish herringbone flooring. Upstairs you'll find three bedrooms and a full 4 piece bathroom, providing plenty of room for families, guests, or a home office setup. New vinyl flooring runs throughout the main and upper levels to finish these spaces. The professionally finished basement adds valuable living space and was extensively updated with new drywall, paint, trim, and LED lighting. Whether you need a rec room, office, gym, or additional storage, this flexible area can suit a variety of needs. Additional upgrades include vinyl windows (2021), furnace and central air conditioning (2019), and a hot water tank (2025). Move in ready and loaded with updates, this is an excellent opportunity to own a turnkey home in one of Kamloops' most convenient neighbourhoods.
For sale
C$424,900
1469 Springhill Dr #9, Kamloops, BC V2E 1H5
3beds
1,432sqft
Townhouse
Built in 1972
-- sqft lot
$-- Zestimate®
C$297/sqft
C$382/mo HOA
What's special
Beautifully updated townhouseStrata maintained outdoor poolBeautiful updated kitchenCustom cabinetryTiled glass showerStylish herringbone flooringThree bedrooms
- 27 days
- 9
- 0
Zillow last checked:
Listing updated:
Listed by:
Adam Popien,
REMAX Kamloops
Source: Association of Interior REALTORS,MLS®#: 10400252Originating MLS®#: Association of Interior REALTORS
Facts & features
Interior
Bedrooms & bathrooms
- Bedrooms: 3
- Bathrooms: 2
- Full bathrooms: 1
- 1/2 bathrooms: 1
Primary bedroom
- Description: Bedroom
- Level: Second
- Dimensions: 10.42x14.25
Bedroom
- Description: Bedroom
- Level: Second
- Dimensions: 8.42x9.42
Bedroom
- Description: Bedroom
- Level: Second
- Dimensions: 11.92x9.42
Den
- Description: Recreation Room
- Level: Basement
- Dimensions: 14.50x7.83
Dining room
- Description: Dining Room
- Level: Main
- Dimensions: 6.00x9.25
Other
- Description: Bathroom - Full
- Features: Four Piece Bathroom
- Level: Second
- Dimensions: 0 x 0
Half bath
- Description: Bathroom - Half
- Features: Three Piece Bathroom
- Level: Main
- Dimensions: 0 x 0
Kitchen
- Description: Kitchen
- Level: Main
- Dimensions: 7.42x14.33
Laundry
- Description: Laundry
- Level: Basement
- Dimensions: 10.83x6.75
Living room
- Description: Living Room
- Level: Main
- Dimensions: 10.58x14.67
Heating
- Forced Air, Natural Gas
Cooling
- None
Appliances
- Included: Dryer, Dishwasher, Range, Refrigerator, Washer
- Laundry: In Unit
Features
- Den
- Basement: Partial,Partially Finished
- Has fireplace: No
- Common walls with other units/homes: 2+ Common Walls
Interior area
- Total interior livable area: 1,432 sqft
- Finished area above ground: 1,040
- Finished area below ground: 392
Property
Parking
- Total spaces: 1
- Parking features: Carport, On Site
- Carport spaces: 1
- Details: Strata Parking Type:CP - Assigned by Strata/Assoc
Features
- Levels: Three Or More,Multi/Split
- Stories: 3
- Pool features: Outdoor Pool, Pool
- Waterfront features: None
Details
- Parcel number: 002794926
- Zoning: RM1
- Special conditions: Standard
Construction
Type & style
- Home type: Townhouse
- Property subtype: Townhouse
Materials
- Mixed, Wood Frame
Condition
- New construction: No
- Year built: 1972
Utilities & green energy
- Sewer: Public Sewer
- Water: Public
Community & HOA
HOA
- Has HOA: Yes
- Amenities included: Pool
- HOA fee: C$382 monthly
Location
- Region: Kamloops
Financial & listing details
- Price per square foot: C$297/sqft
- Annual tax amount: C$2,927
- Date on market: 9/9/2026
- Cumulative days on market: 125 days
- Ownership: Freehold,Strata
Price history
Price history is unavailable.
Public tax history
Tax history is unavailable.
Climate risks
Neighborhood: Upper Sahali
Nearby schools
GreatSchools rating
No schools nearby
We couldn't find any schools near this home.
- C$459,9003 bd2 ba1.4k sqft1469 Springhill Dr #38, Kamloops, BC V2E1H5For Sale
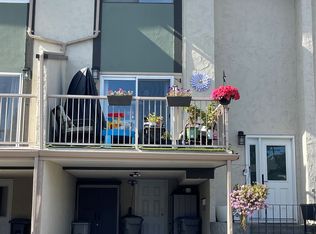
- C$465,0003 bd2 ba1.5k sqft1469 Springhill Dr #58, Kamloops, BC V2E1H5For Sale
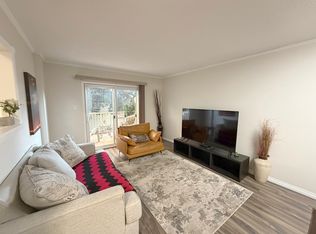
- C$709,0004 bd3 ba2.4k sqft1575 Springhill Dr #31, Kamloops, BC V2E2N9For Sale

- C$569,9002 bd2 ba987 sqft1405 Springhill Dr #3407, Kamloops, BC V2C0B4For Sale

Similar homes
- C$465,0003 bd2 ba1.5k sqft1469 Springhill Dr #58, Kamloops, BC V2E 1H5For SaleMLS ID #10396314, Sherry Kosovic. Association of Interior REALTORS
- C$419,9003 bd2 ba1.6k sqft580 Dalgleish Dr #47, Kamloops, BC V2C 5W7For Sale
 MLS ID #10397494, Scott Mcdowell. Association of Interior REALTORS
 - C$430,0003 bd1 ba1.2k sqft871 McQueen Dr, Kamloops, BC V2B 7X8For Sale
 MLS ID #10402348, Blair Harper. Association of Interior REALTORS
 - C$440,0003 bd2 ba1.4k sqft1780 Springview Pl #309, Kamloops, BC V2E 1J4For Sale
 MLS ID #10395170, Dana Storfield. Association of Interior REALTORS
