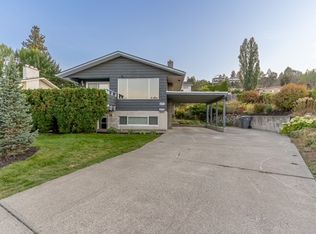
Welcome to 393 Waddington Drive, a beautifully updated 3-bedroom, 2-bathroom half duplex with stunning North Thompson River views. Bright vinyl windows fill the open-concept main floor with natural light, while the spacious living and dining areas flow seamlessly into the refreshed island kitchen featuring refinished cabinetry, newer appliances, and a convenient breakfast bar. Recent interior renovations include new flooring, fresh paint, all new interior doors, updated lighting, and new kitchen appliances. Upstairs offers two bedrooms, including a spacious primary with patio doors leading to a private deck the terraced, park-like backyard. The main bathroom was renovated in June 2025 with a new tub and tile surround. The lower level features a large third bedroom, 3-piece bathroom, and a spacious rec room renovated in 2023 to act as a studio suite setup with sink and cabinetry, providing excellent flexibility for extended family, guests, or workspace needs. The lower bathroom was fully updated in 2025 with a new shower, vanity, flooring, and fixtures. Additional upgrades include a new hot water tank (2025), new hose bibs, new window coverings in the main living area, and newer upstairs washer and dryer. Complete with a covered carport and located close to amenities, this move-in ready home offers exceptional value, modern updates, and beautiful river views.
For sale
C$539,900
393 Waddington Dr, Kamloops, BC V2E 1S3
3beds
1,550sqft
Duplex, Multi Family, Single Family Residence
Built in 1976
-- sqft lot
$-- Zestimate®
C$348/sqft
C$-- HOA
What's special
Newer appliancesConvenient breakfast barNew flooringFresh paintAll new interior doorsUpdated lightingPrivate deck
- 55 days |
- 22 |
- 0 |
Zillow last checked:
Listing updated:
Listed by:
Natalie Husband,
Royal LePage Westwin Realty
Source: Association of Interior REALTORS,MLS®#: 10391845Originating MLS®#: Association of Interior REALTORS
Facts & features
Interior
Bedrooms & bathrooms
- Bedrooms: 3
- Bathrooms: 2
- Full bathrooms: 2
Primary bedroom
- Level: Main
- Dimensions: 13.00x10.42
Bedroom
- Level: Main
- Dimensions: 9.00x11.00
Bedroom
- Level: Basement
- Dimensions: 12.17x12.00
Dining room
- Level: Main
- Dimensions: 8.42x9.00
Other
- Features: Three Piece Bathroom
- Level: Basement
- Dimensions: 0 x 0
Other
- Features: Four Piece Bathroom
- Level: Main
- Dimensions: 0 x 0
Kitchen
- Level: Main
- Dimensions: 9.50x10.67
Laundry
- Level: Basement
- Dimensions: 3.00x6.00
Living room
- Level: Main
- Dimensions: 18.00x16.00
Recreation
- Features: Wet Bar
- Level: Basement
- Dimensions: 20.00x10.00
Heating
- Forced Air, Natural Gas
Cooling
- Window Unit(s)
Features
- Basement: Full
- Has fireplace: No
- Common walls with other units/homes: 1 Common Wall
Interior area
- Total interior livable area: 1,550 sqft
- Finished area above ground: 880
- Finished area below ground: 670
Property
Parking
- Total spaces: 1
- Parking features: Carport
- Carport spaces: 1
Features
- Levels: Two,Multi/Split
- Stories: 2
- Patio & porch: Deck
- Pool features: None
Lot
- Size: 3,484 Square Feet
Details
- Parcel number: 001611895
- Zoning: R2
- Special conditions: Standard
Construction
Type & style
- Home type: MultiFamily
- Property subtype: Duplex, Multi Family, Single Family Residence
Materials
- Stucco, Wood Frame
- Foundation: Concrete Perimeter
- Roof: Asphalt,Shingle
Condition
- New construction: No
- Year built: 1976
Utilities & green energy
- Sewer: Public Sewer
- Water: Public
Community & HOA
HOA
- Has HOA: No
Location
- Region: Kamloops
Financial & listing details
- Price per square foot: C$348/sqft
- Annual tax amount: C$3,467
- Date on market: 6/17/2026
- Ownership: Freehold,Fee Simple
Price history
Price history is unavailable.
Public tax history
Tax history is unavailable.
Climate risks
Neighborhood: Upper Sahali
Nearby schools
GreatSchools rating
No schools nearby
We couldn't find any schools near this home.
- C$529,9004 bd2 ba1.4k sqft333 Waddington Dr, Kamloops, BC V2E1S3For Sale

- C$489,0003 bd2 ba1.3k sqft1570 Freshfield Rd #47, Kamloops, BC V2E1R6For Sale

- C$--3 bd1 ba1.1k sqft293 Monmouth Dr, Kamloops, BC V2E1L9Off Market
- C$463,0003 bd2 ba1.9k sqft1570 Freshfield Rd #14, Kamloops, BC V2E1R6For Sale

- C$559,0004 bd4 ba1.8k sqft1750 McKinley Ct #6, Kamloops, BC V2E2N5For Sale
- C$995,0005 bd4 ba2.9k sqft444 Azure Pl, Kamloops, BC V2E2R2For Sale
- C$525,0004 bd4 ba1.8k sqft1750 McKinley Ct #40, Kamloops, BC V2E2N5For Sale
- C$349,9003 bd2 ba1.2k sqft1605 Summit Dr #17, Kamloops, BC V2E2A5For Sale
Similar homes
- C$529,9004 bd2 ba1.4k sqft333 Waddington Dr, Kamloops, BC V2E 1S3For SaleMLS ID #10393023, Amy Leaf. Association of Interior REALTORS
- C$509,9003 bd2 ba1.7k sqft658 Courtenay Cres, Kamloops, BC V2B 1Z6For Sale
 MLS ID #10395986, Loni Hamer-Jackson. Association of Interior REALTORS
 - C$489,0003 bd2 ba1.3k sqft1570 Freshfield Rd #47, Kamloops, BC V2E 1R6For SaleMLS ID #10382825, Chris Chan. Association of Interior REALTORS
- C$459,9003 bd2 ba1.4k sqft1469 Springhill Dr #56, Kamloops, BC V2E 1H5For Sale
 MLS ID #10396018, Loni Hamer-Jackson. Association of Interior REALTORS
 - C$463,0003 bd2 ba1.9k sqft1570 Freshfield Rd #14, Kamloops, BC V2E 1R6For SaleMLS ID #10389169, Daimion Applegath. Association of Interior REALTORS
- C$669,9003 bd2 ba1.5k sqft575 Gleneagles Dr, Kamloops, BC V2E 1X1For SaleMLS ID #10391327, Jestine Hinch. Association of Interior REALTORS
- C$459,9003 bd2 ba1.4k sqft1780 Springview Pl #309, Kamloops, BC V2E 1J4For SaleMLS ID #10395170, Dana Storfield. Association of Interior REALTORS
- C$449,0003 bd2 ba1.4k sqft1469 Springhill Dr #9, Kamloops, BC V2E 1H5For SaleMLS ID #10389943, Adam Popien. Association of Interior REALTORS
- C$539,9002 bd2 ba1.1k sqft227 Battle St #101, Kamloops, BC V2C 2L3For SaleMLS ID #10388220, Jestine Hinch. Association of Interior REALTORS
- C$534,9003 bd2 ba1k sqft121 Willow St, Kamloops, BC V2B 4C6For SaleMLS ID #10395277, Shambhu Chitharanjan. Association of Interior REALTORS
- C$499,9004 bd2 ba1.4k sqft2667 Young Pl, Kamloops, BC V2B 8A4For SaleMLS ID #10394012, Melissa Vike. Association of Interior REALTORS
- C$559,0003 bd3 ba1.8k sqft750 Dunrobin Dr #7, Kamloops, BC V1S 1X3For SaleMLS ID #10394242, Lindsay Pittman. Association of Interior REALTORS
- C$599,9004 bd2 ba2.1k sqft2255 Fleetwood Ave, Kamloops, BC V2B 4S6For SaleMLS ID #10397377, Jessica Matt. Association of Interior REALTORS
- C$524,9002 bd2 ba1.1k sqft960 Nicola St, Kamloops, BC V2C 2R9For SaleMLS ID #10396735, Parker Bennett. Association of Interior REALTORS
- C$484,9002 bd3 ba1.8k sqft1195 14th St #14, Kamloops, BC V2B 8L1For SaleMLS ID #10397551, Loni Hamer-Jackson. Association of Interior REALTORS
- C$349,9003 bd2 ba1.2k sqft1605 Summit Dr #17, Kamloops, BC V2E 2A5For SaleMLS ID #10396435, Kevin Wood. Association of Interior REALTORS
- C$469,9003 bd2 ba1.5k sqft2641 Young Pl, Kamloops, BC V2B 8A4For SaleMLS ID #10389828, Chris Chan. Association of Interior REALTORS
- C$575,0003 bd2 ba1.5k sqft146 Marcel St, Kamloops, BC V2B 4C3For SaleMLS ID #10394286, Daimion Applegath. Association of Interior REALTORS
- C$645,0004 bd2 ba2k sqft634 Patricia Ave, Kamloops, BC V2B 7M3For SaleMLS ID #10397167, Terry Lynds. Association of Interior REALTORS
- C$599,9002 bd3 ba1.5k sqft145 Saint Paul St, Kamloops, BC V2C 2J1For SaleMLS ID #10397028, Blair Harper. Association of Interior REALTORS
