Welcome to this beautifully updated 4-bedroom, 4-bathroom townhome in a lovely area of Sahali. McKinley Gardens has a large west-facing green space overlooking Humphrey Sanctuary Nature Park, offering spectacular sunset views. Conveniently located near the entrance of the complex, you'll appreciate easy access to the mailboxes, visitor parking, garbage, recycling and compost. You have added privacy without neighbours directly in front or behind you. Fresh paint throughout complements the vaulted foyer, spacious living room, bright dining area and kitchen featuring a brand-new stove. The east-facing deck captures beautiful morning sun while staying shaded during the afternoon. The main floor also includes laundry with a newer washer and dryer (2026), a 2-piece powder room, and access to the single-car garage plus an additional parking stall. Upstairs offers three bedrooms, including a spacious primary with a walk-through closet and 2-piece ensuite, plus a full bathroom. The walk-out basement features a large family room and fourth bedroom with a full ensuite and walk in closet, plus access to a private covered patio and mature garden. Recent updates include an HE furnace, central A/C and tankless hot water (2020), newer dishwasher, refrigerator and flooring. Cats/Dogs permitted with restrictions. Low strata fee of just $295/month.Quick possession available.
For sale
C$559,000
1750 McKinley Ct #6, Kamloops, BC V2E 2N5
4beds
1,754sqft
Townhouse
Built in 1992
-- sqft lot
$-- Zestimate®
C$319/sqft
C$295/mo HOA
What's special
Spectacular sunset viewsFresh paint throughoutVaulted foyerBright dining area
- 13 hours |
- 2 |
- 0 |
Zillow last checked:
Listing updated:
Listed by:
Damon Newport,
Engel & Volkers Kamloops (Sun Peaks)
Source: Association of Interior REALTORS,MLS®#: 10397361Originating MLS®#: Association of Interior REALTORS
Facts & features
Interior
Bedrooms & bathrooms
- Bedrooms: 4
- Bathrooms: 4
- Full bathrooms: 2
- 1/2 bathrooms: 2
Kitchen
- Level: Main
- Dimensions: 8.67x11.25
Heating
- Forced Air
Cooling
- Central Air
Appliances
- Included: Dryer, Dishwasher, Microwave, Oven, Refrigerator, Washer
- Laundry: In Unit
Features
- Flooring: Mixed
- Basement: Finished
- Number of fireplaces: 1
- Fireplace features: Gas
- Common walls with other units/homes: 2+ Common Walls
Interior area
- Total interior livable area: 1,754 sqft
- Finished area above ground: 1,184
- Finished area below ground: 570
Video & virtual tour
Property
Parking
- Total spaces: 1
- Parking features: Additional Parking, Attached, Garage, On Site
- Attached garage spaces: 1
- Details: Strata Parking Type:Part of Strata/Assoc Lot
Features
- Levels: Three Or More,Multi/Split
- Stories: 3
- Patio & porch: Balcony
- Exterior features: Balcony
- Pool features: None
Lot
- Features: Central Business District, Cul-De-Sac, Near Park, Near Public Transit, Paved
Details
- Parcel number: 017820138
- Zoning: RM2
- Special conditions: Standard
Construction
Type & style
- Home type: Townhouse
- Property subtype: Townhouse
Materials
- Stucco, Wood Frame
- Foundation: Concrete Perimeter
- Roof: Asphalt,Shingle
Condition
- New construction: No
- Year built: 1992
Utilities & green energy
- Sewer: Public Sewer
- Water: Public
Community & HOA
Community
- Features: Near Schools, Park, Recreation Area, Shopping
HOA
- Has HOA: No
- Services included: Insurance, Maintenance Grounds, Reserve Fund, Sewer, Snow Removal, Trash, Water
- HOA fee: C$295 monthly
Location
- Region: Kamloops
Financial & listing details
- Price per square foot: C$319/sqft
- Annual tax amount: C$3,187
- Date on market: 8/10/2026
- Ownership: Freehold,Strata
Price history
Price history is unavailable.
Public tax history
Tax history is unavailable.
Climate risks
Neighborhood: Upper Sahali
Nearby schools
GreatSchools rating
No schools nearby
We couldn't find any schools near this home.
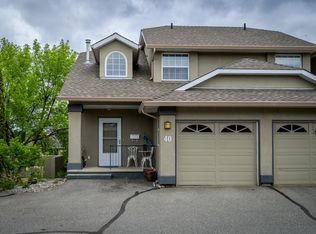
- C$525,0004 bd4 ba1.8k sqft1750 McKinley Ct #40, Kamloops, BC V2E2N5For Sale
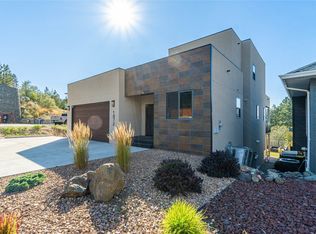
- C$669,9003 bd2 ba1.5k sqft575 Gleneagles Dr, Kamloops, BC V2E1X1For Sale

- C$1,339,0006 bd4 ba3.6k sqft1872 Tolima Ct, Kamloops, BC V2E0B1For Sale
- C$539,9003 bd2 ba1.5k sqft393 Waddington Dr, Kamloops, BC V2E1S3For Sale

- C$400,0003 bd1 ba1.2k sqft1780 Springview Pl #317, Kamloops, BC V2E1J4For Sale
- C$749,9004 bd4 ba2.2k sqft1832 Springhill Dr, Kamloops, BC V2E1H7New Construction
- C$749,9004 bd4 ba2.2k sqft1834 Springhill Dr, Kamloops, BC V2E1H7New Construction
- C$995,0005 bd4 ba2.9k sqft444 Azure Pl, Kamloops, BC V2E2R2For Sale
Similar homes
- C$525,0004 bd4 ba1.8k sqft1750 McKinley Ct #40, Kamloops, BC V2E 2N5For SaleMLS ID #10394385, Derek Leippi. Association of Interior REALTORS
- C$549,0003 bd4 ba2k sqft411 Aberdeen Dr #7, Kamloops, BC V1S 1X2For Sale
 MLS ID #10397380, Aron Alexander. Association of Interior REALTORS
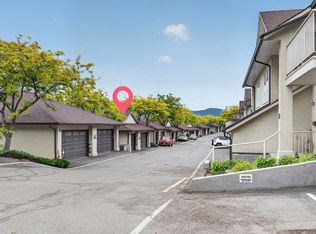
 - C$550,0003 bd3 ba2.2k sqft1580 Springhill Dr #28, Kamloops, BC V2E 2H1For Sale
 MLS ID #10389311, Daimion Applegath. Association of Interior REALTORS
 - C$458,8004 bd2 ba1.3k sqft643 McBeth Pl #116, Kamloops, BC V2C 5V9For Sale
 MLS ID #10397325, Phil Dabner. Association of Interior REALTORS
 - C$599,9002 bd3 ba1.5k sqft145 Saint Paul St, Kamloops, BC V2C 2J1For SaleMLS ID #10397028, Blair Harper. Association of Interior REALTORS
- C$724,9005 bd3 ba2.1k sqft311 Gleneagles Dr, Kamloops, BC V2E 1Z5For SaleCentury 21 Canada
- C$524,9002 bd2 ba1.1k sqft1750 Pacific Way #6, Kamloops, BC V2E 2K8For SaleMLS ID #10396618, Dana Storfield. Association of Interior REALTORS
- C$559,0003 bd3 ba1.8k sqft750 Dunrobin Dr #7, Kamloops, BC V1S 1X3For SaleMLS ID #10394242, Lindsay Pittman. Association of Interior REALTORS
- C$529,9004 bd2 ba1.4k sqft333 Waddington Dr, Kamloops, BC V2E 1S3For SaleMLS ID #10393023, Amy Leaf. Association of Interior REALTORS
- C$475,0003 bd2 ba1.5k sqft1469 Springhill Dr #58, Kamloops, BC V2E 1H5For SaleMLS ID #10396314, Sherry Kosovic. Association of Interior REALTORS
- C$459,9003 bd2 ba1.4k sqft1469 Springhill Dr #56, Kamloops, BC V2E 1H5For SaleMLS ID #10396018, Loni Hamer-Jackson. Association of Interior REALTORS
- C$539,9003 bd2 ba1.5k sqft393 Waddington Dr, Kamloops, BC V2E 1S3For SaleMLS ID #10391845, Natalie Husband. Association of Interior REALTORS
- C$649,9004 bd3 ba2k sqft781 Springridge Pl, Kamloops, BC V2E 1C8For SaleMLS ID #10396081, Parker Bennett. Association of Interior REALTORS
- C$499,0003 bd3 ba1.5k sqft2046 Robson Pl #22, Kamloops, BC V2E 0A5For SaleMLS ID #10392494, Ian Tang. Association of Interior REALTORS
- C$495,0002 bd2 ba1k sqft2046 Robson Pl #314, Kamloops, BC V2E 0A5For SaleMLS ID #10397415, Kylie Taphorn. Association of Interior REALTORS
- C$449,9004 bd2 ba1.6k sqft643 McBeth Pl #106, Kamloops, BC V2C 5V9For SaleMLS ID #10396135, Chris Chan. Association of Interior REALTORS
- C$459,9003 bd2 ba1.4k sqft1780 Springview Pl #309, Kamloops, BC V2E 1J4For SaleMLS ID #10395170, Dana Storfield. Association of Interior REALTORS
- C$549,9003 bd3 ba2k sqft1990 Pacific Way #20, Kamloops, BC V1S 1W3For SaleMLS ID #10387667, Richard Bates. Association of Interior REALTORS
- C$474,9993 bd2 ba1.3k sqft2020 Robson Pl #52, Kamloops, BC V2E 2N2For SaleMLS ID #10390829, Scott Arsenault. Association of Interior REALTORS
- C$349,9002 bd1 ba1.1k sqft1750 Summit Dr #6, Kamloops, BC V2E 1Y1For SaleMLS ID #10396926, Jaclyn Frilund. Association of Interior REALTORS
