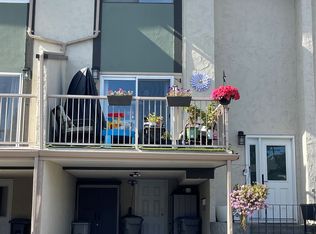
Enjoy the best of both worlds with this centrally-located corner unit in Sahali, which offers not only privacy and the biggest yard in the complex, but also easy access to TRU, shopping, schools, parks and several other amenities. With two outdoor living spaces, including a balcony off the living room and a semi-private back and side yard with direct access from the kitchen that's perfect for entertaining, kids, or pets, the main floor also features a bright kitchen, spacious living room, and a convenient powder room ideal for guests. On the top floor, you’ll find a generous primary bedroom, two additional bedrooms, and a full bathroom. The basement offers a flex room with access to the carport that can be used as a rec room, office or gym, plus a laundry room with enough space for extra storage. Recent updates include fresh paint throughout, new carpeting on the stairs, a newer fridge, and new blinds. Complete with two sheds for more storage and located in a clean and well-managed complex with a community pool, this move-in-ready home offers an opportunity to own a comfortable, well-maintained and functional home, and a great outdoor space, all in one fantastic package! Rentals and pets (2 dogs or 2 cats or 1 dog and 1 cat - no size restrictions) allowed. Perfect as a first home, for a family or as an investment property. Contact us today to book your showing or to arrange a private viewing!
For sale
C$465,000
1469 Springhill Dr #58, Kamloops, BC V2E 1H5
3beds
1,520sqft
Townhouse
Built in 1972
-- sqft lot
$-- Zestimate®
C$306/sqft
C$385/mo HOA
What's special
Centrally-located corner unitTwo outdoor living spacesBright kitchenGenerous primary bedroomGreat outdoor space
- 57 days
- 10
- 0
Zillow last checked:
Listing updated:
Listed by:
Sherry Kosovic,
eXp Realty (Kamloops),
Anny Kosovic,
eXp Realty (Kamloops)
Source: Association of Interior REALTORS,MLS®#: 10396314Originating MLS®#: Association of Interior REALTORS
Facts & features
Interior
Bedrooms & bathrooms
- Bedrooms: 3
- Bathrooms: 2
- Full bathrooms: 1
- 1/2 bathrooms: 1
Primary bedroom
- Description: Primary Bedroom
- Level: Second
- Dimensions: 10.33x14.50
Bedroom
- Description: Bedroom
- Level: Second
- Dimensions: 8.42x9.42
Bedroom
- Description: Bedroom
- Level: Second
- Dimensions: 9.42x12.00
Dining room
- Description: Dining Room
- Level: Main
- Dimensions: 9.17x6.00
Foyer
- Description: Foyer
- Level: Main
- Dimensions: 7.17x4.25
Other
- Description: Bathroom - Full
- Features: Four Piece Bathroom
- Level: Second
- Dimensions: 0 x 0
Half bath
- Description: Bathroom - Half
- Features: Two Piece Bathroom
- Level: Main
- Dimensions: 0 x 0
Kitchen
- Description: Kitchen
- Level: Main
- Dimensions: 7.58x15.00
Laundry
- Description: Laundry
- Level: Basement
- Dimensions: 11.00x6.75
Living room
- Description: Living Room
- Level: Main
- Dimensions: 11.58x13.50
Recreation
- Description: Storage
- Level: Basement
- Dimensions: 8.08x14.75
Heating
- Natural Gas, Other
Cooling
- None
Appliances
- Included: Dryer, Range, Refrigerator, Washer
- Laundry: In Unit
Features
- Flooring: Mixed
- Basement: Finished
- Has fireplace: No
- Common walls with other units/homes: 1 Common Wall
Interior area
- Total interior livable area: 1,520 sqft
- Finished area above ground: 1,120
- Finished area below ground: 400
Property
Parking
- Total spaces: 1
- Parking features: Carport, On Site
- Carport spaces: 1
- Details: Strata Parking Type:LCP - Limited Common Property
Features
- Levels: Three Or More
- Stories: 3
- Patio & porch: Deck, Patio
- Exterior features: Private Yard
- Pool features: In Ground, Outdoor Pool, Pool
- Waterfront features: None
Lot
- Features: Corner Lot, Landscaped, Private
Details
- Parcel number: 002795361
- Zoning: RM-2
- Special conditions: Standard
Construction
Type & style
- Home type: Townhouse
- Property subtype: Townhouse
Materials
- Stucco, Wood Frame
- Foundation: Concrete Perimeter
- Roof: Asphalt,Shingle
Condition
- New construction: No
- Year built: 1972
Utilities & green energy
- Sewer: Public Sewer
- Water: Public
Community & HOA
Community
- Features: Recreation Area, Shopping
HOA
- Has HOA: Yes
- Amenities included: Indoor Pool, Pool
- HOA fee: C$385 monthly
Location
- Region: Kamloops
Financial & listing details
- Price per square foot: C$306/sqft
- Annual tax amount: C$2,973
- Date on market: 7/31/2026
- Cumulative days on market: 58 days
- Ownership: Freehold,Strata
Price history
Price history is unavailable.
Public tax history
Tax history is unavailable.
Climate risks
Neighborhood: Upper Sahali
Nearby schools
GreatSchools rating
No schools nearby
We couldn't find any schools near this home.

Similar homes
- C$424,9003 bd2 ba1.4k sqft1469 Springhill Dr #9, Kamloops, BC V2E 1H5For Sale
 MLS ID #10400252, Adam Popien. Association of Interior REALTORS
 - C$440,0003 bd2 ba1.4k sqft1780 Springview Pl #309, Kamloops, BC V2E 1J4For Sale
 MLS ID #10395170, Dana Storfield. Association of Interior REALTORS
 - C$455,0004 bd2 ba1.5k sqft600 Cambridge Cres #30, Kamloops, BC V2B 5B6For Sale
 MLS ID #10400769, Blair Harper. Association of Interior REALTORS
 - C$423,8004 bd2 ba1.3k sqft643 McBeth Pl #116, Kamloops, BC V2C 5V9For Sale
 MLS ID #10400780, Phil Dabner. Association of Interior REALTORS
