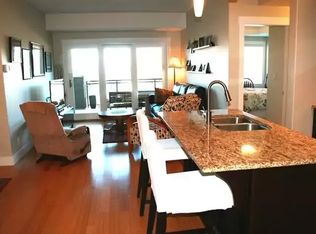
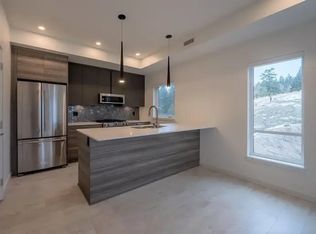
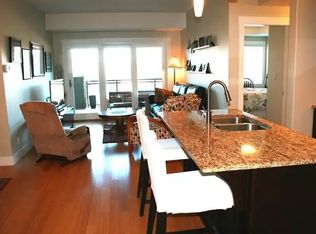
Welcome to Summit Pointe! This bright and beautifully appointed 2-bedroom, 2-bathroom apartment offers modern comfort, quality finishes, and exceptional outdoor living. The spacious kitchen, living, and dining areas are filled with morning light. The kitchen features elegant quartz countertops, modern soft-close cabinetry, under-cabinet LED lighting, and sleek stainless steel KitchenAid appliances, including a gas range, refrigerator with water dispenser and ice maker. A full-size Electrolux washer and dryer add convenience.
The primary suite includes a walk-in closet and ensuite with a spa-like, temperature-controlled shower. The versatile den can serve as an office, playroom, storage space, or even guest room.
Enjoy year-round comfort with gas heating and air conditioning. Step onto the expansive private patio directly from the living room or primary bedroom—an ideal space for BBQs, entertaining, or relaxing outdoors.
Residents also enjoy a fully equipped fitness centre, inviting common areas, heated underground parking, and large secure storage lockers. Located just minutes from Peterson Creek, Kenna Cartwright Park, and trails right outside your door, this home combines style, comfort, and an unbeatable lifestyle.
For sale
C$599,900
1405 Springhill Dr #2103, Kamloops, BC V2C 0B4
2beds
1,149sqft
Apartment
Built in 2021
-- sqft lot
$-- Zestimate®
C$522/sqft
C$400/mo HOA
What's special
Modern comfortQuality finishesExceptional outdoor livingElegant quartz countertopsModern soft-close cabinetryUnder-cabinet led lightingGas range
- 9 days
- 3
- 0
Zillow last checked:
Listing updated:
Listed by:
Jerri Van,
Royal LePage Westwin Realty
Source: Association of Interior REALTORS,MLS®#: 10402910Originating MLS®#: Association of Interior REALTORS
Facts & features
Interior
Bedrooms & bathrooms
- Bedrooms: 2
- Bathrooms: 2
- Full bathrooms: 2
Primary bedroom
- Description: Primary Bedroom
- Level: Main
- Dimensions: 11.42x15.75
Bedroom
- Description: Bedroom
- Level: Main
- Dimensions: 11.17x13.08
Other
- Description: Ensuite - Full
- Features: Four Piece Bathroom
- Level: Main
- Dimensions: 5.83x12.08
Den
- Description: Den
- Level: Main
- Dimensions: 8.00x6.58
Dining room
- Description: Dining Room
- Level: Main
- Dimensions: 11.67x7.92
Other
- Description: Bathroom - Full
- Features: Four Piece Bathroom
- Level: Main
- Dimensions: 7.17x10.25
Kitchen
- Description: Kitchen
- Level: Main
- Dimensions: 11.75x9.08
Living room
- Description: Living Room
- Level: Main
- Dimensions: 11.92x19.08
Heating
- Forced Air
Cooling
- Central Air
Appliances
- Included: Dryer, Range, Refrigerator, Washer
- Laundry: In Unit
Features
- Den
- Windows: Window Treatments
- Basement: None
- Has fireplace: No
- Common walls with other units/homes: 1 Common Wall
Interior area
- Total interior livable area: 1,149 sqft
- Finished area above ground: 1,149
- Finished area below ground: 0
Property
Parking
- Total spaces: 1
- Parking features: Underground, On Site, Secured
- Details: Strata Parking Type:LCP - Limited Common Property
Features
- Levels: One
- Stories: 1
- Pool features: None
- Waterfront features: None
Lot
- Features: Central Business District, Easy Access, Landscaped, Near Park
Details
- Parcel number: 031330614
- Zoning: RM3
- Special conditions: Standard
Construction
Type & style
- Home type: Apartment
- Architectural style: Other
- Property subtype: Apartment
Materials
- Fiber Cement
- Foundation: Concrete Perimeter
Condition
- New construction: No
- Year built: 2021
Utilities & green energy
- Sewer: Public Sewer
- Water: Public
Community & HOA
Community
- Features: Park, Recreation Area, Shopping
HOA
- Has HOA: No
- Amenities included: Elevator(s)
- HOA fee: C$400 monthly
Location
- Region: Kamloops
Financial & listing details
- Price per square foot: C$522/sqft
- Annual tax amount: C$3,927
- Date on market: 10/7/2026
- Cumulative days on market: 189 days
- Ownership: Freehold,Strata
Price history
Price history is unavailable.
Public tax history
Tax history is unavailable.
Climate risks
Neighborhood: Upper Sahali
Nearby schools
GreatSchools rating
No schools nearby
We couldn't find any schools near this home.
Similar homes
- C$559,9002 bd2 ba987 sqft1405 Springhill Dr #3407, Kamloops, BC V2C 0B4For Sale
 MLS ID #10390977, Mike Grant. Association of Interior REALTORS
 - C$524,8002 bd2 ba1k sqft975 Victoria St W #606, Kamloops, BC V2C 0C2For Sale
 MLS ID #10403621, Phil Dabner. Association of Interior REALTORS
 - C$599,9002 bd2 ba1.1k sqft207 Royal Ave #507, Kamloops, BC V2B 3P2For Sale
 MLS ID #10382498, Brendan Shaw. Association of Interior REALTORS
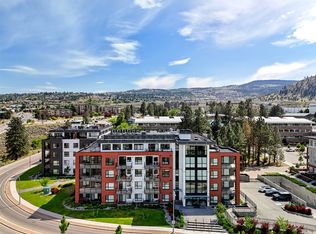
 - C$558,8002 bd2 ba889 sqft875 University Dr #207, Kamloops, BC V2C 0J8For Sale
 MLS ID #10384510, Jeremy Hanrahan. Association of Interior REALTORS
