Don't miss the opportunity to make this beautifully finished two-bedroom condo at Trillium at City Gardens your next home! Featuring the warm, neutral Dunes palette, this move-in-ready suite combines modern style, thoughtful upgrades, and the convenience of downtown living. Enjoy upgraded appliances, a heated bathroom floor, and a private outdoor space to unwind and enjoy the fresh air. As part of a brand-new construction, this home offers the benefit of modern finishes and quality concrete construction, along with a full kitchen and laundry appliance package and one secure, heated underground parking stall. Strata fees include heat, air conditioning, and water, helping keep monthly ownership costs predictable. Residents enjoy access to a fitness centre, social lounge, and the 22nd-floor library and gathering space with panoramic views of the North and South Thompson Rivers. Located in walkable downtown Kamloops, you're just moments from shopping, restaurants, parks, transit, Royal Inland Hospital, schools, and the future performing arts centre. Whether you're buying your first home, making room for a new chapter, or simply ready for a more convenient lifestyle, this is your chance to enjoy modern condo living with the space you need and less time spent on maintenance. Two pets allowed with restrictions.
New construction
C$659,900
460 Nicola St #1008, Kamloops, BC V2C 2P8
2beds
886sqft
Apartment
Built in 2025
-- sqft lot
$-- Zestimate®
C$745/sqft
C$399/mo HOA
What's special
Beautifully finished two-bedroom condoWarm neutral dunes paletteMove-in-ready suiteModern styleThoughtful upgradesUpgraded appliancesHeated bathroom floor
- 16 days
- 8
- 0
Zillow last checked:
Listing updated:
Listed by:
Carmen Rice,
Royal LePage Westwin Realty
Source: Association of Interior REALTORS,MLS®#: 10403073Originating MLS®#: Association of Interior REALTORS
Facts & features
Interior
Bedrooms & bathrooms
- Bedrooms: 2
- Bathrooms: 2
- Full bathrooms: 2
Primary bedroom
- Level: Main
- Dimensions: 12.33x12.00
Bedroom
- Level: Main
- Dimensions: 11.50x12.00
Other
- Features: Four Piece Bathroom
- Level: Main
- Dimensions: 0 x 0
Other
- Features: Four Piece Bathroom
- Level: Main
- Dimensions: 0 x 0
Kitchen
- Level: Main
- Dimensions: 12.08x13.83
Living room
- Level: Main
- Dimensions: 12.17x13.83
Heating
- Heat Pump
Cooling
- Heat Pump
Appliances
- Included: Washer/Dryer Stacked, Dishwasher, Microwave, Range, Refrigerator
- Laundry: In Unit, Stacked
Features
- Windows: Window Treatments
- Has basement: No
- Has fireplace: No
- Common walls with other units/homes: 2+ Common Walls
Interior area
- Total interior livable area: 886 sqft
- Finished area above ground: 886
- Finished area below ground: 0
Property
Parking
- Total spaces: 1
- Parking features: Underground, On Site, Parkade
- Details: Strata Parking Type:CP - Assigned by Strata/Assoc
Features
- Levels: One
- Stories: 1
- Patio & porch: Balcony
- Exterior features: Balcony
- Pool features: None
- Has view: Yes
- View description: Mountain(s), Panoramic, River
- Has water view: Yes
- Water view: River
Lot
- Features: Central Business District, Views
Details
- Parcel number: 032828918
- Zoning: RM-5
- Special conditions: Standard
Construction
Type & style
- Home type: Apartment
- Property subtype: Apartment
Materials
- Concrete
- Foundation: Concrete Perimeter
- Roof: Bitumen
Condition
- New Construction
- New construction: Yes
- Year built: 2025
Utilities & green energy
- Sewer: Public Sewer
- Water: Public
Community & HOA
Community
- Features: Recreation Area, Shopping
- Security: Fire Sprinkler System, Secured Garage/Parking, Smoke Detector(s)
HOA
- Has HOA: No
- Services included: Association Management, Heat, Insurance, Maintenance Grounds, Snow Removal
- HOA fee: C$399 monthly
Location
- Region: Kamloops
Financial & listing details
- Price per square foot: C$745/sqft
- Date on market: 10/8/2026
- Listing terms: Cash
- Ownership: Freehold,Strata
Price history
Price history is unavailable.
Public tax history
Tax history is unavailable.
Climate risks
Neighborhood: City Centre
Nearby schools
GreatSchools rating
No schools nearby
We couldn't find any schools near this home.
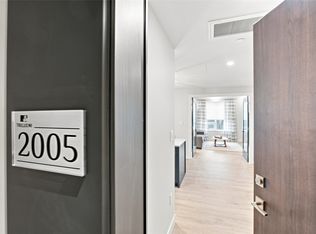
- C$1,475,0002 bd2 ba1.5k sqft460 Nicola St #2005, Kamloops, BC V2C2P8New Construction
- C$609,9002 bd2 ba857 sqft460 Nicola St #508, Kamloops, BC V2C2P8New Construction

- C$409,9001 bd1 ba502 sqft460 Nicola St #1005, Kamloops, BC V2C2P8New Construction

- C$424,9001 bd1 ba521 sqft460 Nicola St #1201, Kamloops, BC V2C2P8For Sale

Similar homes
- C$649,9002 bd2 ba886 sqftCITY GARDENS, Kamloops, BC V2C 2P8For Sale
 MLS ID #10402637, Carmen Rice. Association of Interior REALTORS
 - C$599,9002 bd2 ba886 sqftCITY GARDENS, Kamloops, BC V2C 2P8New Construction
 MLS ID #10402626, Carmen Rice. Association of Interior REALTORS
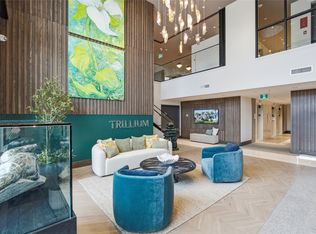
 - C$609,9002 bd2 ba964 sqftTRILLIUM, Kamloops, BC V2C 2P8For Sale
 MLS ID #10391798, Carmen Rice. Association of Interior REALTORS
 - C$774,9002 bd2 ba1k sqftTRILLIUM, Kamloops, BC V2C 2P8New Construction
 MLS ID #10402648, Carmen Rice. Association of Interior REALTORS
