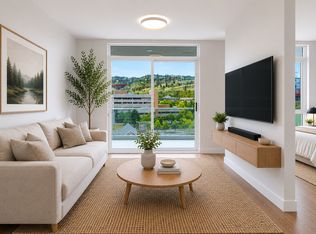
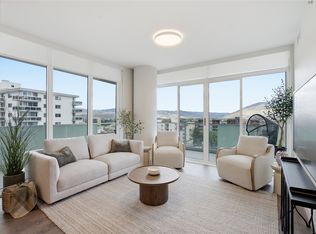
A stunning 15th-floor suite with views you’ll want to come home to. This brand-new residence at Trillium at City Gardens offers northwest-facing river views along with sweeping southwest views toward Peterson Creek and the surrounding mountains. Designed to take full advantage of its elevated position, this home offers beautiful natural light, impressive views, and a spacious, comfortable feel throughout. The spacious primary bedroom comfortably accommodates a king-sized bed with plenty of room for nightstands and a dresser, making it a true retreat at the end of the day. Finished in the warm, sophisticated Dunes colour palette, the suite features an upgraded KitchenAid appliance package with built-in oven, microwave, and induction cooktop, along with quality finishes, all window coverings, and one secure, heated underground parking stall. Enjoy your own outdoor space while taking in the views, along with the convenience of strata fees that include heat, air conditioning, and water. Residents also have access to a fitness centre, social lounge, and the spectacular 22nd-floor library and gathering space with panoramic views of the North and South Thompson Rivers. Located in the heart of walkable downtown Kamloops, you're within easy reach of shopping, restaurants, parks, transit, Royal Inland Hospital, schools, and the future performing arts centre. Brand-new concrete construction, exceptional river and mountain views, a spacious primary bedroom, upgraded kitchen, generous outdoor living, and a full range of amenities make this a suite you won’t want to miss. Two pets allowed with restrictions.
New construction
C$774,900
460 Nicola St #1506, Kamloops, BC V2C 2P8
2beds
1,001sqft
Apartment
Built in 2025
-- sqft lot
$-- Zestimate®
C$774/sqft
C$448/mo HOA
What's special
Northwest-facing river viewsBeautiful natural lightSpacious comfortable feel throughoutSpacious primary bedroomQuality finishesAll window coveringsGenerous outdoor living
- 21 days
- 12
- 1
Zillow last checked:
Listing updated:
Listed by:
Carmen Rice,
Royal LePage Westwin Realty
Source: Association of Interior REALTORS,MLS®#: 10402648Originating MLS®#: Association of Interior REALTORS
Facts & features
Interior
Bedrooms & bathrooms
- Bedrooms: 2
- Bathrooms: 2
- Full bathrooms: 2
Primary bedroom
- Level: Main
- Dimensions: 14.42x11.00
Bedroom
- Level: Main
- Dimensions: 10.58x10.58
Other
- Features: Four Piece Bathroom
- Level: Main
- Dimensions: 0 x 0
Other
- Features: Four Piece Bathroom
- Level: Main
- Dimensions: 0 x 0
Kitchen
- Level: Main
- Dimensions: 10.00x9.00
Living room
- Level: Main
- Dimensions: 17.67x21.83
Heating
- Heat Pump
Cooling
- Heat Pump
Appliances
- Included: Built-In Oven, Washer/Dryer Stacked, Dishwasher, Induction Cooktop, Refrigerator, Range Hood
- Laundry: In Unit, Stacked
Features
- Windows: Tinted Windows, Window Treatments
- Has basement: No
- Has fireplace: No
- Common walls with other units/homes: 2+ Common Walls
Interior area
- Total interior livable area: 1,001 sqft
- Finished area above ground: 1,001
- Finished area below ground: 0
Video & virtual tour
Property
Parking
- Total spaces: 1
- Parking features: Underground, Heated Garage, On Site, Parkade
- Details: Strata Parking Type:CP - Assigned by Strata/Assoc
Features
- Levels: One
- Stories: 1
- Patio & porch: Covered, Patio
- Pool features: None
Details
- Parcel number: 032829299
- Zoning: RM-5
- Special conditions: Standard
Construction
Type & style
- Home type: Apartment
- Property subtype: Apartment
Materials
- Concrete
- Foundation: Concrete Perimeter
- Roof: Bitumen
Condition
- New Construction
- New construction: Yes
- Year built: 2025
Utilities & green energy
- Sewer: Public Sewer
- Water: Public
Community & HOA
HOA
- Has HOA: No
- Services included: Association Management, Heat, Insurance, Maintenance Grounds, Snow Removal
- HOA fee: C$448 monthly
Location
- Region: Kamloops
Financial & listing details
- Price per square foot: C$774/sqft
- Date on market: 10/2/2026
- Cumulative days on market: 22 days
- Listing terms: Cash
- Ownership: Freehold,Strata
Price history
Price history is unavailable.
Public tax history
Tax history is unavailable.
Climate risks
Neighborhood: City Centre
Nearby schools
GreatSchools rating
No schools nearby
We couldn't find any schools near this home.
- C$649,9002 bd2 ba886 sqft460 Nicola St #1004, Kamloops, BC V2C2P8For Sale

- C$599,9002 bd2 ba886 sqft460 Nicola St #504, Kamloops, BC V2C2P8New Construction

- C$399,900-- bd1 ba502 sqft460 Nicola St #805, Kamloops, BC V2C2P8New Construction
- C$799,9002 bd2 ba1k sqft460 Nicola St #1202, Kamloops, BC V2C2P8New Construction

Similar homes
- C$799,9002 bd2 ba1k sqftTRILLIUM, Kamloops, BC V2C 2P8New ConstructionMLS ID #10399829, Carmen Rice. Association of Interior REALTORS
- C$659,9002 bd2 ba886 sqftCITY GARDENS, Kamloops, BC V2C 2P8New Construction
 MLS ID #10403073, Carmen Rice. Association of Interior REALTORS
- C$649,9002 bd2 ba886 sqftCITY GARDENS, Kamloops, BC V2C 2P8For SaleMLS ID #10402637, Carmen Rice. Association of Interior REALTORS
- C$599,9002 bd2 ba886 sqftCITY GARDENS, Kamloops, BC V2C 2P8New ConstructionMLS ID #10402626, Carmen Rice. Association of Interior REALTORS
