Welcome to Unit 1007 at Nicola Towers, right in the heart of downtown Kamloops. This 2 bedroom, 1 bathroom apartment offers just under 1,000 sq ft of comfortable living with unbeatable convenience.
Located on the top floor you’ll enjoy great city views along with plenty of natural light throughout the space. The layout is functional and spacious, featuring a bright living area, well-sized bedrooms, and a practical kitchen that flows nicely into the dining space.
This unit comes with secure parking and is just steps away from everything downtown has to offer restaurants, shopping, transit, and riverside walking paths.
Whether you’re a first-time buyer looking to get into the market or an investor seeking a solid rental property, this is a great opportunity in a central location.
Clean, convenient, and full of potential — don’t miss your chance to own in Nicola Towers.
For sale
C$349,900
525 Nicola St #1007, Kamloops, BC V2C 6J5
2beds
973sqft
Apartment
Built in 1982
-- sqft lot
$-- Zestimate®
C$360/sqft
C$410/mo HOA
What's special
Great city viewsWell-sized bedroomsSecure parking
- 107 days |
- 8 |
- 1 |
Zillow last checked:
Listing updated:
Listed by:
Riley Peterson,
REMAX Kamloops
Source: Association of Interior REALTORS,MLS®#: 10383451Originating MLS®#: Association of Interior REALTORS
Facts & features
Interior
Bedrooms & bathrooms
- Bedrooms: 2
- Bathrooms: 1
- Full bathrooms: 1
Primary bedroom
- Description: Bedroom
- Level: Main
- Dimensions: 15.00x9.00
Bedroom
- Description: Bedroom
- Level: Main
- Dimensions: 11.50x11.50
Dining room
- Description: Dining Room
- Level: Main
- Dimensions: 9.00x9.00
Other
- Description: Bathroom - Full
- Features: Four Piece Bathroom
- Level: Main
- Dimensions: 0 x 0
Kitchen
- Description: Kitchen
- Level: Main
- Dimensions: 10.00x8.50
Living room
- Description: Living Room
- Level: Main
- Dimensions: 15.00x11.00
Storage room
- Description: Storage
- Level: Main
- Dimensions: 8.00x6.00
Heating
- Hot Water, Wood Stove
Cooling
- None
Appliances
- Included: Dishwasher, Range, Refrigerator
- Laundry: Common Area
Features
- Flooring: Ceramic Tile, Laminate
- Basement: None
- Has fireplace: No
- Common walls with other units/homes: 2+ Common Walls
Interior area
- Total interior livable area: 973 sqft
- Finished area above ground: 973
- Finished area below ground: 0
Property
Parking
- Total spaces: 1
- Parking features: Underground, On Site, Secured
- Details: Strata Parking Type:CP - Assigned by Strata/Assoc
Features
- Levels: One
- Stories: 1
- Patio & porch: Covered, Deck
- Pool features: None
- Waterfront features: None
Lot
- Features: Easy Access, Landscaped, Level
Details
- Parcel number: 002106477
- Zoning: RM5
- Special conditions: Standard
- Other equipment: Intercom
Construction
Type & style
- Home type: Apartment
- Architectural style: Ranch
- Property subtype: Apartment
Materials
- Other, See Remarks
- Foundation: Concrete Perimeter
- Roof: Tar/Gravel
Condition
- New construction: No
- Year built: 1982
Utilities & green energy
- Sewer: Public Sewer
- Water: Public
Community & HOA
Community
- Features: Recreation Area, Shopping
HOA
- Has HOA: No
- Amenities included: Elevator(s)
- HOA fee: C$410 monthly
Location
- Region: Kamloops
Financial & listing details
- Price per square foot: C$360/sqft
- Annual tax amount: C$2,264
- Date on market: 4/27/2026
- Cumulative days on market: 108 days
- Ownership: Freehold,Strata
Price history
Price history is unavailable.
Public tax history
Tax history is unavailable.
Climate risks
Neighborhood: City Centre
Nearby schools
GreatSchools rating
No schools nearby
We couldn't find any schools near this home.
- C$339,9002 bd1 ba867 sqft525 Nicola St #701, Kamloops, BC V2C6J5For Sale
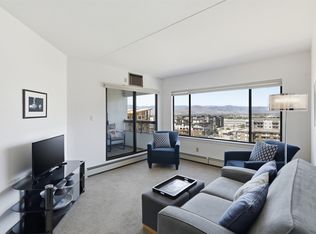
- C$279,0001 bd1 ba588 sqft525 Nicola St #604, Kamloops, BC V2C6J5For Sale

- C$---- bd1 ba424 sqft559 Nicola St #STUDIO, Kamloops, BC V2C6S5Off Market
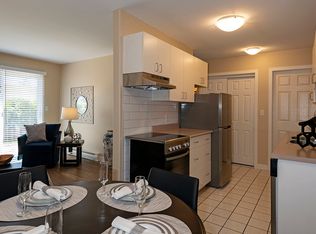
- C$--1 bd1 ba643 sqft559 Nicola St #1-BEDROOM, Kamloops, BC V2C6S5Off Market

- C$--2 bd1 ba766 sqft559 Nicola St #2B-1BA-766SQFT, Kamloops, BC V2C6S5Off Market
- C$--2 bd1 ba766 sqft559 Nicola St #4BE025FC5, Kamloops, BC V2C6S5Off Market
- C$---- bd1 ba424 sqft559 Nicola St #BACHELOR, Kamloops, BC V2C6S5Off Market
- C$--1 bd1 ba595 sqft559 Nicola St #1147534, Kamloops, BC V2C6S5Off Market
Similar homes
- C$339,9002 bd1 ba867 sqft525 Nicola St #701, Kamloops, BC V2C 6J5For SaleMLS ID #10395757, Amanda Mitchell. Association of Interior REALTORS
- C$339,0002 bd2 ba1k sqft360 Battle St #109, Kamloops, BC V2C 2L6For Sale
 MLS ID #10396199, Elysha DeRose. Association of Interior REALTORS
 - C$349,9002 bd1 ba795 sqft629 Lansdowne St #605, Kamloops, BC V2C 1Y6For Sale
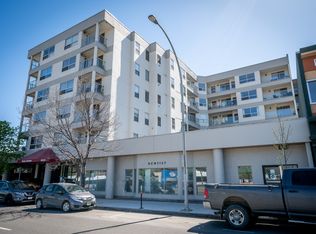 MLS ID #10385144, Jeremy Reid. Association of Interior REALTORS
 - C$374,9002 bd2 ba1k sqft411 Nicola St #102, Kamloops, BC V2C 2P7For Sale
 MLS ID #10391734, Nolan Pastoor. Association of Interior REALTORS
 - C$334,9002 bd1 ba809 sqft629 Lansdowne St #506, Kamloops, BC V2C 1Y6For SaleMLS ID #10379760, Nate Goshorn. Association of Interior REALTORS
- C$349,9002 bd1 ba1.1k sqft1750 Summit Dr #6, Kamloops, BC V2E 1Y1For SaleMLS ID #10396926, Jaclyn Frilund. Association of Interior REALTORS
- C$310,0002 bd1 ba797 sqft1320 Selkirk Ave #4, Kamloops, BC V2B 1V7For SaleMLS ID #10397309, Francis Ramunno. Association of Interior REALTORS
- C$374,9002 bd2 ba1.1k sqft510 Lorne St #102, Kamloops, BC V2C 1W3For SaleMLS ID #10392571, Helen Ralph. Association of Interior REALTORS
- C$330,0002 bd1 ba929 sqft555 Dalgleish Dr #412, Kamloops, BC V2C 6C7For SaleMLS ID #10388728, Nitin Sharma. Association of Interior REALTORS
- C$365,0002 bd1 ba1.2k sqft137 McGill Rd #31, Kamloops, BC V2C 1L9For SaleMLS ID #10397119, Norm Wojak. Association of Interior REALTORS
- C$279,0001 bd1 ba588 sqft525 Nicola St #604, Kamloops, BC V2C 6J5For SaleMLS ID #10394470, Jessica Gunnlaugson. Association of Interior REALTORS
- C$375,0001 bd1 ba656 sqft619 Victoria St #806, Kamloops, BC V2C 6W7For SaleMLS ID #10389770, Mike Grant. Association of Interior REALTORS
- C$359,9001 bd1 ba615 sqft444 Saint Paul St #507, Kamloops, BC V2C 0L2For SaleMLS ID #10394089, Kylie Taphorn. Association of Interior REALTORS
- C$339,9001 bd1 ba506 sqft444 Saint Paul St #613, Kamloops, BC V2C 0L2For SaleMLS ID #10392490, Bobby Iio. Association of Interior REALTORS
- C$379,9001 bd1 ba760 sqft460 5th Ave #201, Kamloops, BC V2C 5Y2For SaleMLS ID #10393299, Cameron McKeen. Association of Interior REALTORS
- C$369,9002 bd2 ba1k sqft320 Powers Rd #5, Kamloops, BC V2C 1V1For SaleMLS ID #10391843, Richard Burnett. Association of Interior REALTORS
- C$349,0002 bd2 ba914 sqft860 Nicolani Dr #201, Kamloops, BC V2B 5B3For SaleMLS ID #10389989, Barbara Rohrmoser. Association of Interior REALTORS
- C$349,9002 bd2 ba1k sqft860 Nicolani Dr #212, Kamloops, BC V2B 5B3For SaleMLS ID #10394133, Barbara Rohrmoser. Association of Interior REALTORS
- C$349,9003 bd2 ba1.2k sqft1605 Summit Dr #17, Kamloops, BC V2E 2A5For SaleMLS ID #10396435, Kevin Wood. Association of Interior REALTORS
- C$334,9002 bd1 ba1.2k sqft1435 Summit Dr #41, Kamloops, BC V2E 1S4For SaleMLS ID #10395586, Ken Mcclelland. Association of Interior REALTORS
