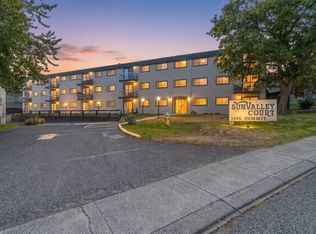
Great value here for the first-time buyer or investor! Newly completed exterior renovations including new Hardi-plank siding and energy efficient windows have upgraded this complex immensely. This unit has a spacious main floor with a large living/dining area, kitchen, and utility/laundry room, and offers access to a south-facing deck off the dining area. On the upper level there are two spacious bedrooms and a bathroom, and access from the primary bedroom to a second deck. Great proximity to all levels of services including Thompson Rivers University and public transit. Immediate possession available, easy to view.
For sale
C$319,900
1435 Summit Dr #41, Kamloops, BC V2E 1S4
2beds
1,202sqft
Townhouse
Built in 1989
-- sqft lot
$-- Zestimate®
C$266/sqft
C$371/mo HOA
What's special
Newly completed exterior renovationsNew hardi-plank sidingEnergy efficient windowsSpacious main floorTwo spacious bedrooms
- 93 days
- 26
- 4
Zillow last checked:
Listing updated:
Listed by:
Ken Mcclelland,
REMAX Kamloops
Source: Association of Interior REALTORS,MLS®#: 10395586Originating MLS®#: Association of Interior REALTORS
Facts & features
Interior
Bedrooms & bathrooms
- Bedrooms: 2
- Bathrooms: 1
- Full bathrooms: 1
Primary bedroom
- Level: Second
- Dimensions: 14.25x10.33
Bedroom
- Level: Second
- Dimensions: 11.33x7.75
Dining room
- Level: Main
- Dimensions: 10.50x9.00
Other
- Level: Second
- Dimensions: 0 x 0
Kitchen
- Level: Main
- Dimensions: 8.50x6.33
Laundry
- Level: Main
- Dimensions: 8.67x7.17
Living room
- Level: Main
- Dimensions: 17.00x12.42
Heating
- Forced Air, Natural Gas
Cooling
- Central Air
Appliances
- Laundry: In Unit
Features
- Has basement: No
- Has fireplace: No
- Common walls with other units/homes: 1 Common Wall,No One Above
Interior area
- Total interior livable area: 1,202 sqft
- Finished area above ground: 1,118
- Finished area below ground: 84
Property
Parking
- Parking features: On Site, Open
- Has uncovered spaces: Yes
- Details: Strata Parking Type:CP - Assigned by Strata/Assoc
Features
- Levels: Three Or More
- Stories: 3
- Pool features: None
Details
- Parcel number: 015801284
- Zoning: RM2
- Special conditions: Standard
Construction
Type & style
- Home type: Townhouse
- Property subtype: Townhouse
Materials
- Fiber Cement, Wood Frame
Condition
- New construction: No
- Year built: 1989
Utilities & green energy
- Sewer: Public Sewer
- Water: Public
Community & HOA
HOA
- Has HOA: Yes
- HOA fee: C$371 monthly
Location
- Region: Kamloops
Financial & listing details
- Price per square foot: C$266/sqft
- Annual tax amount: C$2,395
- Date on market: 7/23/2026
- Cumulative days on market: 94 days
- Ownership: Freehold,Strata
Price history
Price history is unavailable.
Public tax history
Tax history is unavailable.
Climate risks
Neighborhood: Upper Sahali
Nearby schools
GreatSchools rating
No schools nearby
We couldn't find any schools near this home.
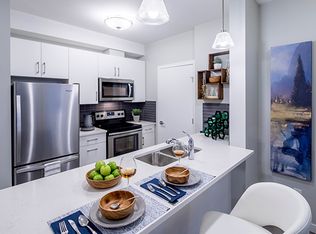
Similar homes
- C$325,0002 bd1 ba1.1k sqft1435 Summit Dr #23, Kamloops, BC V2E 1S4For Sale
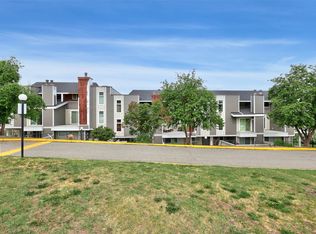 MLS ID #10390088, Kyle Panasuk. Association of Interior REALTORS
 - C$349,9002 bd1 ba1.1k sqft1435 Summit Dr #53, Kamloops, BC V2E 1S4For Sale
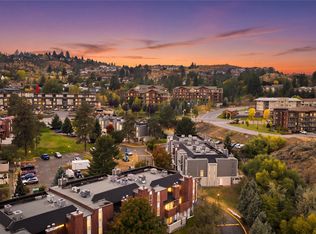 MLS ID #10402601, Mandeep Chahal. Association of Interior REALTORS
 - C$349,9003 bd2 ba1.7k sqft137 McGill Rd #75, Kamloops, BC V2C 1L9For Sale
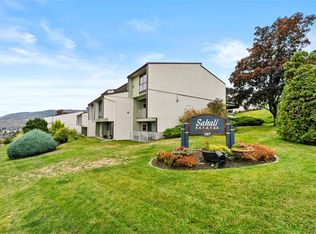 MLS ID #10402997, Micheline Stephenson. Association of Interior REALTORS
 - C$309,9002 bd1 ba845 sqft1595 Summit Dr #6, Kamloops, BC V2E 1E9For Sale
 MLS ID #10401335, Linda Turner. Association of Interior REALTORS
