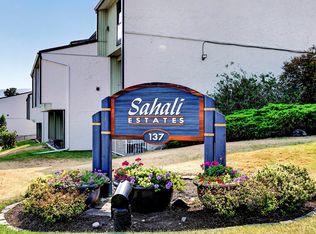
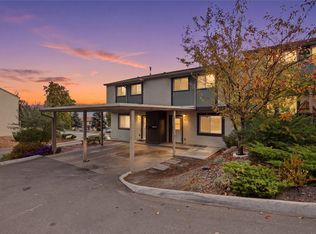
Probably one of the best locations in the complex! Perched on the top row of a desirable Lower Sahali complex, this top-floor end unit offers approximately 1768 sqft of bright living space with exceptional panoramic valley and mountain views. Featuring 3 bedrooms and 2 full bathrooms, the open-concept layout is defined by vaulted ceilings, expansive floor-to-ceiling windows and a cozy gas fireplace in the living room. The primary suite includes a W/I closet and a 4-piece ensuite. The bonus enclosed sunroom provides versatile flex space for a home office, gym or creative studio. The unit has convenient in-unit storage. Enjoy outdoor living on the private covered deck, which features updated vinyl flooring. This well-maintained complex has seen some great updates over the years. This home presents a solid value-add opportunity with immense personalization or investment potential, with a spacious layout ready for your updates and design preferences. Unbeatable central location just minutes from TRU, RIH, all Downtown Kamloops amenities, Peterson Creek hiking trails, transit and shopping. HWT (2023). Measurements taken from French Door Films digital floor plan.
For sale
C$349,900
137 McGill Rd #75, Kamloops, BC V2C 1L9
3beds
1,768sqft
Townhouse
Built in 1981
-- sqft lot
$-- Zestimate®
C$198/sqft
C$671/mo HOA
What's special
Open-concept layoutVaulted ceilingsExpansive floor-to-ceiling windowsConvenient in-unit storagePrivate covered deck
- 9 days
- 14
- 0
Zillow last checked:
Listing updated:
Listed by:
Micheline Stephenson,
Royal LePage Westwin Realty
Source: Association of Interior REALTORS,MLS®#: 10402997Originating MLS®#: Association of Interior REALTORS
Facts & features
Interior
Bedrooms & bathrooms
- Bedrooms: 3
- Bathrooms: 2
- Full bathrooms: 2
Heating
- Natural Gas
Cooling
- Central Air
Appliances
- Laundry: In Unit
Features
- High Ceilings
- Flooring: Carpet, Laminate, Linoleum
- Has basement: No
- Number of fireplaces: 1
- Fireplace features: Gas
- Common walls with other units/homes: 1 Common Wall
Interior area
- Total interior livable area: 1,768 sqft
- Finished area above ground: 1,768
- Finished area below ground: 0
Video & virtual tour
Property
Parking
- Total spaces: 1
- Parking features: Carport, On Site
- Carport spaces: 1
- Details: Strata Parking Type:LCP - Limited Common Property
Features
- Levels: One
- Stories: 1
- Patio & porch: Covered, Deck
- Pool features: None
- Has view: Yes
- View description: City, Mountain(s), Panoramic, River, Valley
- Has water view: Yes
- Water view: River
Details
- Parcel number: 002200716
- Zoning: RM2
- Zoning description: Residential
- Special conditions: Standard
Construction
Type & style
- Home type: Townhouse
- Architectural style: Ranch
- Property subtype: Townhouse
Condition
- New construction: No
- Year built: 1981
Utilities & green energy
- Sewer: Public Sewer
- Water: Public
Community & HOA
HOA
- Has HOA: No
- Services included: Association Management, Insurance, Maintenance Grounds, Reserve Fund, Sewer, Snow Removal, Trash, Water
- HOA fee: C$671 monthly
Location
- Region: Kamloops
Financial & listing details
- Price per square foot: C$198/sqft
- Annual tax amount: C$2,764
- Date on market: 10/8/2026
- Ownership: Freehold,Strata
Price history
Price history is unavailable.
Public tax history
Tax history is unavailable.
Climate risks
Neighborhood: Lower Sahali
Nearby schools
GreatSchools rating
No schools nearby
We couldn't find any schools near this home.

Similar homes
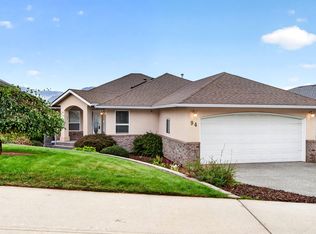
- C$349,9002 bd1 ba1.1k sqft1435 Summit Dr #53, Kamloops, BC V2E 1S4For Sale
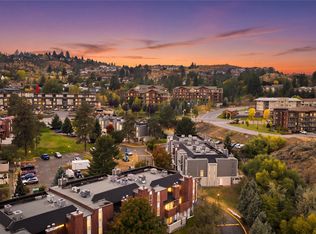 MLS ID #10402601, Mandeep Chahal. Association of Interior REALTORS
 - C$399,9003 bd1 ba1.1k sqft665 McBeth Pl #80, Kamloops, BC V2C 5V9For Sale
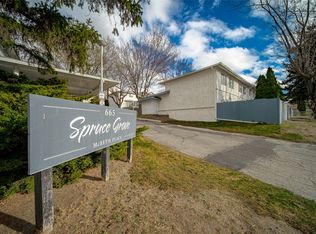 MLS ID #10383766, Taj Sandur. Association of Interior REALTORS
 - C$385,0003 bd2 ba1.1k sqft249 Kitchener Cres #5, Kamloops, BC V2B 1B9For Sale
 MLS ID #10401141, Christa Palasty. Association of Interior REALTORS
 - C$449,9003 bd2 ba1.6k sqft1469 Springhill Dr #22, Kamloops, BC V2E 1H5For Sale
 MLS ID #10402598, Quinn Pache. Association of Interior REALTORS
