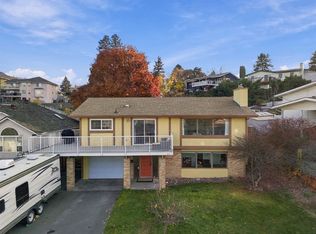
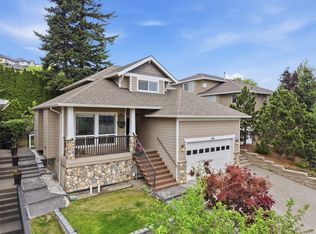
Large rancher with full basement in a sought-after Royal Heights Lower Sahali location. As you step in to the property, you are greeted by a spacious foyer and very large living room/dining room. The kitchen is also large with an island, and loads of counter and cupboard space, and a generous eating area, with sliding door access to the large deck. The primary suite also has access to the deck, and is equipped with a soaker tub double vanity ensuite and walk-in closet. Downstairs you will find a very large recreation/games room with outside door. a gas fireplace, and roughed in sink plumbing, as well as 2 large bedrooms, a full bath, and laundry area, making this home ideal for an inlaw suite addition. Plenty of space, great location, newer HVAC and roof, a great property all-round. All msmts approx and should be checked if critical. Quick possession available, POA sale, Property No-Disclosure on file.
For sale
C$984,900
94 Thor Dr, Kamloops, BC V2C 6P8
5beds
3,151sqft
Single Family Residence
Built in 1994
6,534 Square Feet Lot
$-- Zestimate®
C$313/sqft
C$-- HOA
What's special
Spacious foyerGenerous eating areaLarge deckWalk-in closetGas fireplaceLaundry area
- 45 days
- 13
- 0
Zillow last checked:
Listing updated:
Listed by:
Ken Mcclelland,
REMAX Kamloops
Source: Association of Interior REALTORS,MLS®#: 10401807Originating MLS®#: Association of Interior REALTORS
Facts & features
Interior
Bedrooms & bathrooms
- Bedrooms: 5
- Bathrooms: 3
- Full bathrooms: 3
Primary bedroom
- Level: Main
- Dimensions: 13.83x12.00
Bedroom
- Level: Basement
- Dimensions: 12.33x11.75
Bedroom
- Level: Main
- Dimensions: 12.00x9.33
Bedroom
- Level: Main
- Dimensions: 13.58x9.75
Bedroom
- Level: Basement
- Dimensions: 13.50x12.50
Other
- Features: Four Piece Bathroom
- Level: Main
- Dimensions: 0 x 0
Breakfast room nook
- Level: Main
- Dimensions: 11.00x6.50
Dining room
- Level: Main
- Dimensions: 14.00x10.00
Foyer
- Level: Main
- Dimensions: 8.00x6.00
Other
- Features: Four Piece Bathroom
- Level: Basement
- Dimensions: 0 x 0
Other
- Features: Four Piece Bathroom
- Level: Main
- Dimensions: 0 x 0
Kitchen
- Level: Main
- Dimensions: 13.50x11.00
Laundry
- Level: Basement
- Dimensions: 30.00x7.67
Living room
- Level: Main
- Dimensions: 18.00x13.33
Mud room
- Level: Main
- Dimensions: 6.00x5.83
Other
- Level: Basement
- Dimensions: 14.75x7.00
Recreation
- Level: Basement
- Dimensions: 28.33x15.25
Heating
- Forced Air, Natural Gas
Cooling
- Central Air
Appliances
- Included: Dryer, Dishwasher, Gas Range, Refrigerator, Washer
Features
- Basement: Full,Finished
- Number of fireplaces: 2
- Fireplace features: Gas
Interior area
- Total interior livable area: 3,151 sqft
- Finished area above ground: 1,734
- Finished area below ground: 1,417
Property
Parking
- Total spaces: 2
- Parking features: Attached, Garage
- Attached garage spaces: 2
Features
- Levels: Two
- Stories: 2
- Pool features: None
Lot
- Size: 6,534 Square Feet
Details
- Parcel number: 017529107
- Zoning: R2
- Special conditions: Standard
Construction
Type & style
- Home type: SingleFamily
- Architectural style: Ranch
- Property subtype: Single Family Residence
Materials
- Brick, Stucco, Wood Frame
- Foundation: Concrete Perimeter
- Roof: Asphalt,Shingle
Condition
- New construction: No
- Year built: 1994
Utilities & green energy
- Sewer: Public Sewer
- Water: Public
Community & HOA
HOA
- Has HOA: No
Location
- Region: Kamloops
Financial & listing details
- Price per square foot: C$313/sqft
- Annual tax amount: C$7,532
- Date on market: 9/24/2026
- Cumulative days on market: 46 days
- Ownership: Freehold,Fee Simple
Price history
Price history is unavailable.
Public tax history
Tax history is unavailable.
Climate risks
Neighborhood: Lower Sahali
Nearby schools
GreatSchools rating
No schools nearby
We couldn't find any schools near this home.
Similar homes
- C$997,5005 bd3 ba3k sqft108 Thor Dr, Kamloops, BC V2C 1P4For Sale
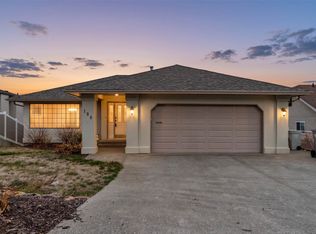 MLS ID #10404077, Linda Turner. Association of Interior REALTORS
- C$998,0004 bd4 ba2.6k sqft101 Coppertree Ct, Kamloops, BC V2E 2N4For Sale
 MLS ID #10402364, Cassidy Morgan. Association of Interior REALTORS
- C$995,0005 bd4 ba2.9k sqft444 Azure Pl, Kamloops, BC V2E 2R2For Sale
 MLS ID #10398659, Erin Arksey. Association of Interior REALTORS
- C$899,9005 bd3 ba2.8k sqft318 Gleneagles Dr, Kamloops, BC V2E 1Z4For Sale
 MLS ID #10404199, Scott Mcdowell. Association of Interior REALTORS
