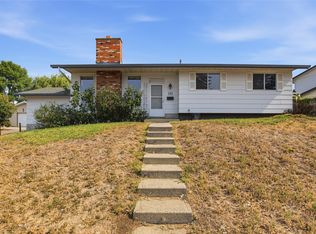
Nestled on a quiet, highly desirable lower sahali street, this classic home offers an incredible canvas for investors and renovators. Priced below its assessed valuation, this home boasts sweeping mountain, river and city views, delivering complete peace and privacy without sacrificing convenience. The light filled upper level features a spacious living room framed by oversized windows. Both the living room and adjacent kitchen are positioned on the view side of the home, allowing for a stunning backdrop. The main floor also includes 3 bedrooms, with a 3-piece en suite off the primary, and a full 4-piece main bath. Downstairs is a dedicated 2 bedroom + Den suite, equipped with its own laundry. Outdoors, you will love the beautiful paved courtyard entry, covered lower patio, and a wide private driveway leading to a carport. All of this is located just minutes from schools, shopping centres and popular dining spots. Bring your ideas to this exceptional blueprint and make this home your own. 24 hours notice for viewings.
For sale
C$840,000
296 Gibraltar Ct, Kamloops, BC V2C 1P2
5beds
2,400sqft
Single Family Residence
Built in 1968
0.26 Acres Lot
$-- Zestimate®
C$350/sqft
C$-- HOA
What's special
Light filled upper levelOversized windowsBeautiful paved courtyard entryCovered lower patio
- 72 days
- 18
- 0
Zillow last checked:
Listing updated:
Listed by:
Brock Balson,
eXp Realty (Kamloops)
Source: Association of Interior REALTORS,MLS®#: 10397856Originating MLS®#: Association of Interior REALTORS
Facts & features
Interior
Bedrooms & bathrooms
- Bedrooms: 5
- Bathrooms: 3
- Full bathrooms: 3
Primary bedroom
- Level: Main
- Dimensions: 11.33x12.50
Bedroom
- Level: Main
- Dimensions: 11.42x8.83
Bedroom
- Level: Main
- Dimensions: 7.92x8.75
Bedroom
- Level: Basement
- Dimensions: 7.25x13.75
Bedroom
- Level: Basement
- Dimensions: 10.00x8.00
Other
- Level: Main
- Dimensions: 0 x 0
Den
- Level: Basement
- Dimensions: 8.83x10.33
Dining room
- Level: Main
- Dimensions: 10.67x9.00
Foyer
- Level: Main
- Dimensions: 9.75x14.58
Other
- Level: Main
- Dimensions: 0 x 0
Other
- Level: Basement
- Dimensions: 0 x 0
Kitchen
- Level: Main
- Dimensions: 11.00x11.00
Kitchen
- Level: Basement
- Dimensions: 9.25x9.00
Living room
- Level: Main
- Dimensions: 14.17x19.25
Living room
- Level: Basement
- Dimensions: 9.33x22.00
Recreation
- Level: Basement
- Dimensions: 10.83x22.00
Utility room
- Level: Basement
- Dimensions: 11.25x10.00
Heating
- Forced Air
Cooling
- Central Air
Features
- Den
- Basement: Finished,Separate Entrance,Walk-Out Access
- Number of fireplaces: 1
Interior area
- Total interior livable area: 2,400 sqft
- Finished area above ground: 1,350
- Finished area below ground: 1,050
Property
Parking
- Total spaces: 1
- Parking features: Carport
- Carport spaces: 1
Features
- Levels: One
- Stories: 1
- Pool features: None
- Has view: Yes
- View description: City, Mountain(s), River
- Has water view: Yes
- Water view: River
Lot
- Size: 0.26 Acres
Details
- Parcel number: 006247644
- Zoning: R2
- Special conditions: Probate Listing
Construction
Type & style
- Home type: SingleFamily
- Architectural style: Ranch
- Property subtype: Single Family Residence
Condition
- New construction: No
- Year built: 1968
Utilities & green energy
- Sewer: Public Sewer
- Water: Public
Community & HOA
HOA
- Has HOA: No
Location
- Region: Kamloops
Financial & listing details
- Price per square foot: C$350/sqft
- Annual tax amount: C$6,250
- Date on market: 8/14/2026
- Cumulative days on market: 73 days
- Ownership: Freehold,Fee Simple
Price history
Price history is unavailable.
Public tax history
Tax history is unavailable.
Climate risks
Neighborhood: Lower Sahali
Nearby schools
GreatSchools rating
No schools nearby
We couldn't find any schools near this home.

Similar homes
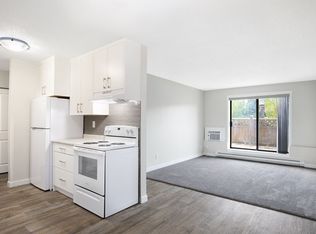
- C$799,0005 bd3 ba2.6k sqft2435 Drummond Ct, Kamloops, BC V1S 1T9For Sale
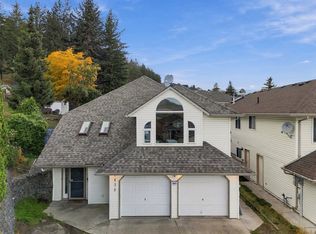 MLS ID #10403713, Lindsay Pittman. Association of Interior REALTORS
 - C$874,9004 bd4 ba2.4k sqft260 Miller Pl, Kamloops, BC V2C 5V8For Sale
 MLS ID #10402602, Mandeep Chahal. Association of Interior REALTORS
 - C$774,9004 bd2 ba2.5k sqft233 Monmouth Dr, Kamloops, BC V2E 1L9For Sale
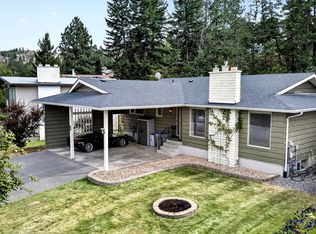 MLS ID #10334399, Daimion Applegath. Association of Interior REALTORS
 - C$689,0004 bd2 ba2k sqft1923 Gladstone Dr, Kamloops, BC V2E 2B8For Sale
 MLS ID #10404136, Kip Clere. Association of Interior REALTORS
