Welcome to this well-maintained home in beautiful Brocklehurst! Offering plenty of space, flexibility, and a great outdoor setting. With 3 bedrooms upstairs and 2 bedrooms downstairs, plenty of room for the whole family, guests, or the potential to create a separate 2-bedroom suite for those looking for a future mortgage helper (to be verified). The main living area features a large living room that flows openly into the dining area and galley-style kitchen, creating a functional layout for everyday living and entertaining. Set on a generous 0.22-acre lot, this property features a beautiful backyard complete with a garden, storage shed, and a 2-person hot tub (2019). The large, partially covered deck provides room for entertaining or enjoying your morning coffee. The home has seen several updates, including a roof, heat pump, kitchen flooring (2019), and hot water tank (2026). The kitchen cabinets have been recently painted, giving the space a fresh and updated feel. Additional features include cold storage, gas fireplace, and a gas stove for added warmth and ambiance. Parking is exceptionally convenient with a carport and an expansive driveway offering plenty of room for multiple vehicles or your RV parking. This home is a great opportunity for first time home buyers, investors, downsizers, families, or those seeking space, comfort, and future potential. All measurements are approximate and should be verified by the buyer if important. Call today to book your private showing
For sale
C$669,900
1090 Calmar Pl, Kamloops, BC V2B 4T3
5beds
2,520sqft
Single Family Residence
Built in 1966
9,583 Square Feet Lot
$-- Zestimate®
C$266/sqft
C$-- HOA
What's special
Storage shedLarge partially covered deckCold storageGas fireplace
- 16 days
- 18
- 0
Zillow last checked:
Listing updated:
Listed by:
Kylie Taphorn,
Royal LePage Westwin Realty
Source: Association of Interior REALTORS,MLS®#: 10400282Originating MLS®#: Association of Interior REALTORS
Facts & features
Interior
Bedrooms & bathrooms
- Bedrooms: 5
- Bathrooms: 2
- Full bathrooms: 2
Primary bedroom
- Description: Primary Bedroom
- Level: Main
- Dimensions: 12.50x13.58
Bedroom
- Description: Bedroom
- Level: Main
- Dimensions: 12.75x8.75
Bedroom
- Description: Bedroom
- Level: Main
- Dimensions: 12.75x7.75
Bedroom
- Description: Bedroom
- Level: Lower
- Dimensions: 12.50x27.17
Bedroom
- Description: Bedroom
- Level: Lower
- Dimensions: 12.92x12.50
Dining room
- Description: Dining Room
- Level: Main
- Dimensions: 11.17x11.58
Other
- Description: Bathroom- Full
- Features: Four Piece Bathroom
- Level: Main
- Dimensions: 0 x 0
Other
- Description: Bathroom- Full
- Features: Three Piece Bathroom
- Level: Lower
- Dimensions: 0 x 0
Kitchen
- Description: Kitchen
- Level: Main
- Dimensions: 7.67x11.25
Laundry
- Description: Laundry
- Level: Main
- Dimensions: 4.67x9.83
Living room
- Description: Living Room
- Level: Main
- Dimensions: 14.25x20.67
Utility room
- Description: Utility Room
- Level: Lower
- Dimensions: 25.42x32.00
Heating
- Heat Pump
Cooling
- Heat Pump
Features
- Flooring: Carpet, Mixed
- Basement: Partially Finished,Separate Entrance
- Number of fireplaces: 2
- Fireplace features: Gas
Interior area
- Total interior livable area: 2,520 sqft
- Finished area above ground: 1,311
- Finished area below ground: 1,209
Property
Parking
- Total spaces: 6
- Parking features: Carport, RV Access/Parking
- Carport spaces: 2
- Uncovered spaces: 4
Features
- Levels: Two
- Stories: 2
- Patio & porch: Covered, Deck
- Exterior features: Garden, Hot Tub/Spa, Storage
- Pool features: None
- Has spa: Yes
Lot
- Size: 9,583 Square Feet
- Features: Cul-De-Sac, Near Golf Course, Near Park, Near Public Transit
Details
- Additional structures: Shed(s)
- Parcel number: 003522229
- Zoning: R2
- Special conditions: Standard
Construction
Type & style
- Home type: SingleFamily
- Architectural style: Bungalow
- Property subtype: Single Family Residence
Materials
- Wood Siding, Wood Frame
- Foundation: Concrete Perimeter
- Roof: Asphalt,Shingle
Condition
- New construction: No
- Year built: 1966
Utilities & green energy
- Sewer: Public Sewer
- Water: Public
Community & HOA
Community
- Features: Near Schools, Park, Recreation Area, Airport/Runway, Shopping
HOA
- Has HOA: No
Location
- Region: Kamloops
Financial & listing details
- Price per square foot: C$266/sqft
- Tax assessed value: C$667,000
- Annual tax amount: C$4,571
- Date on market: 9/9/2026
- Cumulative days on market: 16 days
- Listing terms: Cash
- Ownership: Freehold,Fee Simple
Price history
Price history is unavailable.
Public tax history
Tax history is unavailable.
Climate risks
Neighborhood: Brocklehurst
Nearby schools
GreatSchools rating
No schools nearby
We couldn't find any schools near this home.


Similar homes
- C$689,9005 bd2 ba2.4k sqft1087 Laroque St, Kamloops, BC V2B 5L6For Sale
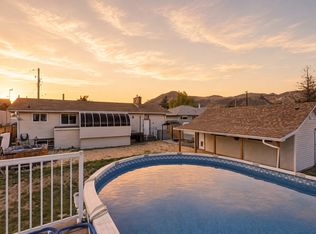 MLS ID #10397554, Josh Fowler. Association of Interior REALTORS
 - C$649,9005 bd2 ba2k sqft1938 Parkcrest Ave, Kamloops, BC V2B 4X3For Sale
 MLS ID #10397614, Quinn Pache. Association of Interior REALTORS
 - C$699,9004 bd3 ba2k sqft881 McGillivray St, Kamloops, BC V2B 5R5For Sale
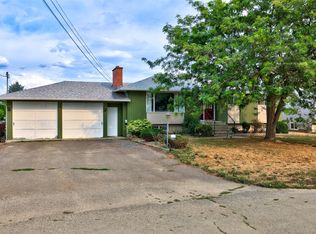 MLS ID #10399037, Rod Branch. Association of Interior REALTORS
 - C$649,9005 bd2 ba2.2k sqft1636 Tranquille Rd, Kamloops, BC V2B 3L4For Sale
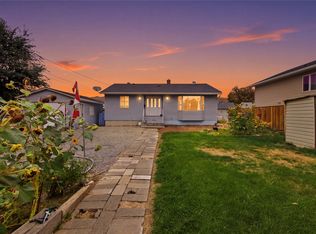 MLS ID #10399908, Julian Corredor. Association of Interior REALTORS
