Move-in ready and beautifully updated, this river-facing 5-bedroom, 2-bathroom home offers a rare combination of privacy, character, space, and convenience—just 5 minutes from downtown. With limited neighbours and close proximity to schools, parks, and transit, the location is both peaceful and practical.The main floor features a bright, open-concept layout with a separate dining area and a renovated custom kitchen designed for everyday living and entertaining. Fresh paint throughout, solid wood doors, plus a new stainless steel refrigerator and gas stove complete the space.A standout feature is the two working wood-burning fireplaces—one upstairs and one downstairs—a rare feature that adds warmth, charm, and character to both levels. The lower level includes a large rec room with new carpet, three bedrooms, a 3-piece bathroom, separate entrance, and a spacious laundry room with excellent suite potential.Additional highlights include updated windows, furnace, air conditioning, hot water tank, underground sprinklers, and fresh landscape rock in the front and backyard.Currently vacant with quick possession available, this exceptional home is ready for its next owners.
For sale
C$674,500
298 Juniper Ave, Kamloops, BC V2B 1H7
5beds
2,271sqft
Single Family Residence
Built in 1964
6,969 Square Feet Lot
$-- Zestimate®
C$297/sqft
C$-- HOA
What's special
Bright open-concept layoutSeparate dining areaRenovated custom kitchenFresh paint throughoutSolid wood doorsNew stainless steel refrigeratorTwo working wood-burning fireplaces
- 13 days |
- 57 |
- 2 |
Zillow last checked:
Listing updated:
Listed by:
Blair Harper,
eXp Realty (Kamloops)
Source: Association of Interior REALTORS,MLS®#: 10394375Originating MLS®#: Association of Interior REALTORS
Facts & features
Interior
Bedrooms & bathrooms
- Bedrooms: 5
- Bathrooms: 2
- Full bathrooms: 1
- 1/2 bathrooms: 1
Primary bedroom
- Level: Main
- Dimensions: 12.58x13.50
Bedroom
- Level: Basement
- Dimensions: 10.00x11.00
Bedroom
- Level: Main
- Dimensions: 10.42x12.00
Bedroom
- Level: Basement
- Dimensions: 12.42x11.42
Bedroom
- Level: Basement
- Dimensions: 10.42x11.00
Dining room
- Level: Main
- Dimensions: 10.00x13.00
Other
- Level: Main
- Dimensions: 0 x 0
Half bath
- Features: Three Piece Bathroom
- Level: Basement
- Dimensions: 0 x 0
Kitchen
- Level: Main
- Dimensions: 15.00x15.00
Laundry
- Level: Basement
- Dimensions: 12.25x11.00
Living room
- Level: Main
- Dimensions: 20.00x19.00
Recreation
- Level: Basement
- Dimensions: 16.42x18.42
Heating
- Forced Air
Cooling
- Central Air
Features
- Basement: Finished
- Number of fireplaces: 2
- Fireplace features: Wood Burning
Interior area
- Total interior livable area: 2,271 sqft
- Finished area above ground: 2,271
- Finished area below ground: 0
Video & virtual tour
Property
Parking
- Total spaces: 2
- Parking features: Carport
- Carport spaces: 2
Features
- Levels: Two
- Stories: 2
- Pool features: None
- On waterfront: Yes
- Waterfront features: Across the Road Water Frontage, Waterfront
Lot
- Size: 6,969 Square Feet
Details
- Parcel number: 009145095
- Zoning: R2
- Special conditions: Standard
Construction
Type & style
- Home type: SingleFamily
- Property subtype: Single Family Residence
Condition
- Updated/Remodeled
- New construction: No
- Year built: 1964
Utilities & green energy
- Sewer: Public Sewer
- Water: Public
Community & HOA
HOA
- Has HOA: No
Location
- Region: Kamloops
Financial & listing details
- Price per square foot: C$297/sqft
- Annual tax amount: C$4,160
- Date on market: 7/10/2026
- Cumulative days on market: 14 days
- Listing terms: Cash
- Inclusions: FRIDGE, STOVE, DISHWASHER, WASHER, DRYER
- Ownership: Freehold,Fee Simple
Blair Harper
Blair Harper
By pressing Contact Agent, you agree that the real estate professional identified above may call/text you about your search, which may involve use of automated means and pre-recorded/artificial voices. You don't need to consent as a condition of buying any property, goods, or services. Message/data rates may apply. You also agree to our Terms of Use. Zillow does not endorse any real estate professionals. We may share information about your recent and future site activity with your agent to help them understand what you're looking for in a home.
Price history
Price history is unavailable.
Public tax history
Tax history is unavailable.
Climate risks
Neighborhood: North Shore
Nearby schools
GreatSchools rating
No schools nearby
We couldn't find any schools near this home.
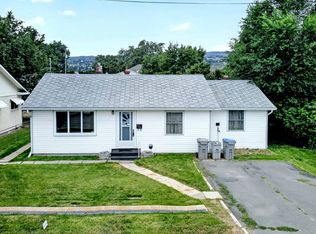
- C$439,9004 bd1 ba1.1k sqft254 Juniper Ave, Kamloops, BC V2B1H7For Sale
- C$519,9004 bd1 ba1.4k sqft351 Fortune Dr, Kamloops, BC V2B2H9For Sale

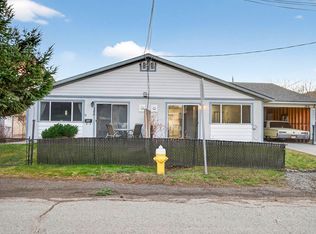
- C$679,9004 bd3 ba990 sqft204 Fairview Ave, Kamloops, BC V2B1E9For Sale
- C$355,0003 bd3 ba2.2k sqft118 Redwood Cres, Kamloops, BC V2B1C7Off Market
- C$--3 bd1 ba1.3k sqft449 Fortune Dr #1A, Kamloops, BC V2B2H9Off Market
- C$589,9003 bd2 ba1.6k sqft407/409 Mulberry Ave, Kamloops, BC V2B2P9For Sale
- C$1,5952 bd1 ba-- sqft254 Beach Ave, Kamloops, BC V2B7K9For Rent
- C$149,9001 bd1 ba408 sqft375 Cherry Ave #409, Kamloops, BC V2B0E1For Sale
Similar homes
- C$674,9005 bd3 ba2.3k sqft740 Sherwood Dr, Kamloops, BC V2B 4E5For Sale
 MLS ID #10393196, Aaron Goddard. Association of Interior REALTORS
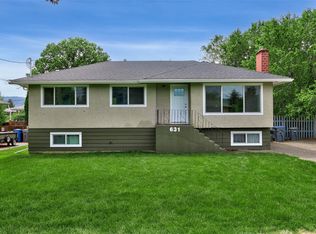
 - C$664,9004 bd2 ba2.1k sqft631 Brandon Ave, Kamloops, BC V2B 1N5For Sale
 MLS ID #10387860, Aaron Goddard. Association of Interior REALTORS
 - C$715,0004 bd2 ba1.8k sqft357 Macadam Rd, Kamloops, BC V2C 4R5For Sale
 MLS ID #10395140, Lisa Moonie. Association of Interior REALTORS
 - C$689,9004 bd2 ba2.3k sqft1754 Sheridan Dr, Kamloops, BC V2B 6A9For Sale
 MLS ID #10395091, David Payne. Association of Interior REALTORS
 - C$699,9005 bd4 ba2.2k sqft920 Newton St, Kamloops, BC V2B 5J4For SaleMLS ID #10392978, Eric Putoto. Association of Interior REALTORS
- C$699,9004 bd2 ba1.9k sqft1542 Mount Dufferin Cres, Kamloops, BC V2E 1C2For SaleMLS ID #10394983, Quinn Pache. Association of Interior REALTORS
- C$699,9995 bd2 ba1.9k sqft1680 Mount Dufferin Dr, Kamloops, BC V2E 1A2For SaleMLS ID #10392679, Ricki Andrews. Association of Interior REALTORS
- C$655,0005 bd2 ba1.9k sqft1365 Columbia St, Kamloops, BC V2C 2W6For SaleMLS ID #10391181, Kylie Taphorn. Association of Interior REALTORS
- C$599,9005 bd2 ba2k sqft833 Sudbury Ave, Kamloops, BC V2B 1Z8For SaleMLS ID #10391966, Micheline Stephenson. Association of Interior REALTORS
- C$645,0004 bd2 ba2k sqft634 Patricia Ave, Kamloops, BC V2B 7M3For SaleMLS ID #10386054, Terry Lynds. Association of Interior REALTORS
- C$684,9004 bd3 ba1.6k sqft2655 Argyle Ave, Kamloops, BC V2B 4T6For SaleMLS ID #10393943, Zach Hanghofer. Association of Interior REALTORS
- C$699,9004 bd2 ba3.1k sqft2402 Parkview Dr, Kamloops, BC V2B 7J1For SaleMLS ID #10393673, Jenna Brown. Association of Interior REALTORS
- C$665,0004 bd3 ba2k sqft1748 N River Dr, Kamloops, BC V2B 7N7For SaleMLS ID #10379359, Aaron Goddard. Association of Interior REALTORS
- C$738,0005 bd2 ba2.4k sqft1087 Laroque St, Kamloops, BC V2B 5L6For SaleMLS ID #10385952, Josh Fowler. Association of Interior REALTORS
- C$614,5005 bd2 ba2.5k sqft868 McBride St, Kamloops, BC V2B 5S3For SaleMLS ID #10390360, Steve Herman. Association of Interior REALTORS
- C$709,9004 bd3 ba2.1k sqft1681 Springhaven Pl, Kamloops, BC V2E 1C7For SaleMLS ID #10390719, Natalie Husband. Association of Interior REALTORS
- C$708,8005 bd2 ba2.1k sqft2768 Valleyview Dr, Kamloops, BC V2C 4E8For SaleMLS ID #10390756, Scott Mcdowell. Association of Interior REALTORS
- C$619,0005 bd2 ba2k sqft971 Kirkland Pl, Kamloops, BC V2B 3Y7For SaleMLS ID #10363953, Lisa Moonie. Association of Interior REALTORS
- C$649,9005 bd2 ba1.8k sqft2619 Argyle Ave, Kamloops, BC V2B 4T6For SaleMLS ID #10379549, Myles Rorison. Association of Interior REALTORS
- C$764,9005 bd3 ba2.2k sqft2555 Glenview Ave, Kamloops, BC V2B 4L5For SaleMLS ID #10391029, Valerie Ferguson. Association of Interior REALTORS
