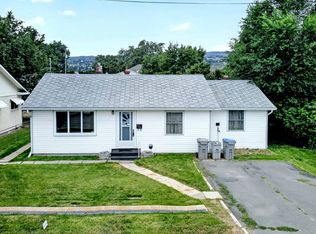
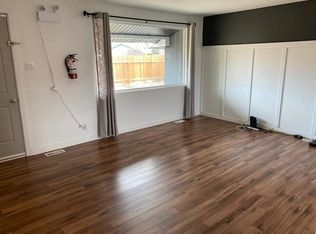
Great property to get into the market with! Space to development in the basement. 4 bdrm home. Exterior just newly painted! This R2-zoned property offers excellent potential for investors, developers, or first-time buyers looking to add value. Situated on a flat lot in a convenient location, this home provides easy access to schools, shopping, transit, and all North Shore amenities. With R2 zoning (Two-Family Residential), there is suite potential, duplex redevelopment, or future infill, making this a smart holding property or project opportunity. The yard provides ample space for parking, future development ideas, or outdoor enjoyment. Lane access. Whether you're looking to invest, develop, or get into the market, this property offers location, flexibility, and long-term upside.
For sale
C$519,900
351 Fortune Dr, Kamloops, BC V2B 2H9
4beds
1,429sqft
Single Family Residence
Built in 1947
7,405 Square Feet Lot
$-- Zestimate®
C$364/sqft
C$-- HOA
What's special
Flat lotLane access
- 159 days
- 12
- 1
Zillow last checked:
Listing updated:
Listed by:
Jessica Gunnlaugson,
REMAX Kamloops
Source: Association of Interior REALTORS,MLS®#: 10380717Originating MLS®#: Association of Interior REALTORS
Facts & features
Interior
Bedrooms & bathrooms
- Bedrooms: 4
- Bathrooms: 1
- Full bathrooms: 1
Primary bedroom
- Description: Bedroom
- Level: Main
- Dimensions: 11.25x11.42
Bedroom
- Description: Bedroom
- Level: Main
- Dimensions: 11.67x8.50
Bedroom
- Description: Bdrm & Laundry
- Level: Main
- Dimensions: 8.50x11.67
Bedroom
- Description: Bedroom
- Level: Basement
- Dimensions: 12.00x11.08
Other
- Level: Main
- Dimensions: 8.33x11.50
Den
- Description: attached to bdrm
- Level: Basement
- Dimensions: 9.42x10.83
Dining room
- Description: Dining Room
- Level: Main
- Dimensions: 15.17x9.08
Other
- Description: Bathroom - Full
- Features: Four Piece Bathroom
- Level: Main
- Dimensions: 0 x 0
Kitchen
- Description: Kitchen
- Level: Main
- Dimensions: 11.50x17.75
Living room
- Description: Living Room
- Level: Main
- Dimensions: 19.67x13.75
Mud room
- Level: Main
- Dimensions: 9.92x4.83
Storage room
- Description: Storage
- Level: Basement
- Dimensions: 18.33x10.75
Utility room
- Description: Storage
- Level: Basement
- Dimensions: 18.33x10.83
Heating
- Forced Air, Natural Gas
Cooling
- Central Air
Appliances
- Included: Built-In Oven, Dryer, Dishwasher, Gas Range, Refrigerator, Washer
Features
- Den
- Flooring: Mixed
- Windows: Window Treatments
- Basement: Full
- Has fireplace: No
Interior area
- Total interior livable area: 1,429 sqft
- Finished area above ground: 1,154
- Finished area below ground: 275
Video & virtual tour
Property
Parking
- Total spaces: 5
- Parking features: Open
- Has uncovered spaces: Yes
Features
- Levels: Two
- Stories: 2
- Patio & porch: Covered, Deck
- Pool features: None
- Waterfront features: None
Lot
- Size: 7,405 Square Feet
- Dimensions: 60 x 120
- Features: Central Business District, Easy Access
Details
- Parcel number: 010438122
- Zoning: RT-1
- Special conditions: Standard
Construction
Type & style
- Home type: SingleFamily
- Architectural style: Bungalow
- Property subtype: Single Family Residence
Materials
- Stucco, Wood Frame
- Foundation: Concrete Perimeter
- Roof: Asphalt,Shingle
Condition
- New construction: No
- Year built: 1947
Utilities & green energy
- Sewer: Public Sewer
- Water: Public
Community & HOA
Community
- Features: Shopping
HOA
- Has HOA: No
Location
- Region: Kamloops
Financial & listing details
- Price per square foot: C$364/sqft
- Annual tax amount: C$3,225
- Date on market: 3/25/2026
- Cumulative days on market: 158 days
- Ownership: Freehold,Fee Simple
Price history
Price history is unavailable.
Public tax history
Tax history is unavailable.
Climate risks
Neighborhood: North Shore
Nearby schools
GreatSchools rating
No schools nearby
We couldn't find any schools near this home.

Similar homes
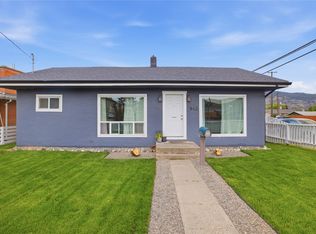
- C$569,9004 bd2 ba1.5k sqft943 Surrey Ave, Kamloops, BC V2B 1R1For Sale
 MLS ID #10398115, Dana Storfield. Association of Interior REALTORS
 - C$529,0004 bd2 ba1.6k sqft1090 Windbreak St, Kamloops, BC V2B 5P9For Sale
 MLS ID #10398720, Jeremy Engstad. Association of Interior REALTORS
 - C$615,0003 bd2 ba1.6k sqft629 Richmond Ave, Kamloops, BC V2B 1T4For Sale
 MLS ID #10398625, Jeremy Bates. Association of Interior REALTORS
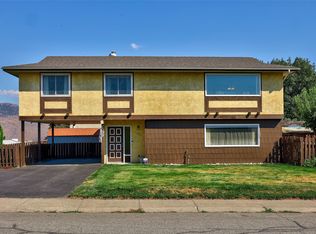
 - C$585,0004 bd2 ba1.8k sqft1598 Southview Ter, Kamloops, BC V2B 7R5For Sale
 MLS ID #10398657, Kristin Overton. Association of Interior REALTORS
