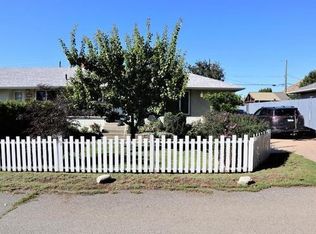
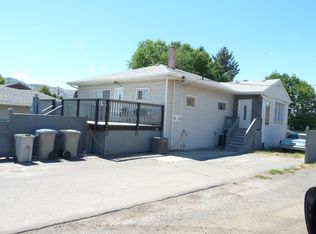
Welcome to this beautifully updated 4-bedroom + den, 2-bathroom half duplex, offering well-designed living space and excellent flexibility for a variety of buyers. Thoughtfully laid out with room to grow, work, and unwind, this home delivers the functionality of a single-family home with the convenience and value of duplex living - all with no strata fees. Inside, a bright and inviting layout is complemented by thoughtful updates, creating a home that feels comfortable, welcoming, and ready to enjoy. Four bedrooms provide plenty of room for family and guests, while the additional den offers valuable flexibility as a home office, playroom, or hobby space. Step outside into your own private garden retreat, boasting a covered gazebo, mature fruit trees (pear, cherry, plum), grapes, and plenty of room to garden, entertain, relax, and enjoy the outdoors. It’s a peaceful and private extension of the home that’s perfect for summer dinners, weekend afternoons, and enjoying your lifestyle. Set in a central location close to schools, shopping, parks, and everyday amenities, this is a home that combines space, versatility, outdoor living, and convenience in one complete package. Don't miss this excellent opportunity for families, first-time buyers, investors, or anyone looking for independent living without stepping up to the price point of a detached home. Call us today for full details and to book your showing!
For sale
C$515,000
1090 Windbreak St, Kamloops, BC V2B 5P9
4beds
1,608sqft
Duplex, Multi Family, Single Family Residence
Built in 1975
-- sqft lot
$-- Zestimate®
C$320/sqft
C$-- HOA
What's special
Bright and inviting layoutThoughtful updatesPrivate garden retreatCovered gazebo
- 51 days
- 10
- 0
Zillow last checked:
Listing updated:
Listed by:
Jeremy Engstad,
Oakwyn Realty Okanagan
Source: Association of Interior REALTORS,MLS®#: 10398720Originating MLS®#: Association of Interior REALTORS
Facts & features
Interior
Bedrooms & bathrooms
- Bedrooms: 4
- Bathrooms: 2
- Full bathrooms: 2
Primary bedroom
- Level: Main
- Dimensions: 12.00x10.00
Bedroom
- Level: Main
- Dimensions: 12.00x10.00
Bedroom
- Level: Basement
- Dimensions: 13.00x10.00
Bedroom
- Level: Basement
- Dimensions: 12.00x8.00
Den
- Level: Basement
- Dimensions: 12.00x5.00
Dining room
- Level: Main
- Dimensions: 8.00x8.00
Other
- Level: Main
- Dimensions: 8.00x7.00
Other
- Level: Basement
- Dimensions: 9.00x5.00
Kitchen
- Level: Main
- Dimensions: 12.00x8.00
Living room
- Level: Main
- Dimensions: 18.00x13.00
Heating
- Forced Air
Cooling
- Central Air
Features
- Den
- Basement: Finished
- Has fireplace: No
- Common walls with other units/homes: 1 Common Wall
Interior area
- Total interior livable area: 1,608 sqft
- Finished area above ground: 856
- Finished area below ground: 752
Video & virtual tour
Property
Parking
- Total spaces: 3
- Parking features: Open
- Has uncovered spaces: Yes
Features
- Levels: Two,Multi/Split
- Stories: 2
- Patio & porch: Deck, Patio, Porch
- Pool features: None
- Has view: Yes
- View description: City, Mountain(s), Panoramic, Valley
Lot
- Size: 3,920 Square Feet
Details
- Parcel number: 002106779
- Zoning: R2
- Special conditions: Standard
Construction
Type & style
- Home type: MultiFamily
- Architectural style: Bi-Level,Two Story
- Property subtype: Duplex, Multi Family, Single Family Residence
Materials
- Stucco, Wood Frame
- Foundation: Concrete Perimeter
- Roof: Asphalt,Shingle
Condition
- New construction: No
- Year built: 1975
Utilities & green energy
- Sewer: Public Sewer
- Water: Public
Community & HOA
HOA
- Has HOA: No
Location
- Region: Kamloops
Financial & listing details
- Price per square foot: C$320/sqft
- Annual tax amount: C$3,344
- Date on market: 8/26/2026
- Cumulative days on market: 51 days
- Ownership: Freehold,Fee Simple
Price history
Price history is unavailable.
Public tax history
Tax history is unavailable.
Climate risks
Neighborhood: Brocklehurst
Nearby schools
GreatSchools rating
No schools nearby
We couldn't find any schools near this home.

Similar homes
- C$550,0003 bd2 ba1.7k sqft1088 Windbreak St, Kamloops, BC V2B 5P9For Sale
 MLS ID #10399893, Jeremy Bates. Association of Interior REALTORS
 - C$489,9004 bd2 ba1.4k sqft2667 Young Pl, Kamloops, BC V2B 8A4For Sale
 MLS ID #10394012, Melissa Vike. Association of Interior REALTORS
 - C$499,9003 bd2 ba1.7k sqft658 Courtenay Cres, Kamloops, BC V2B 1Z6For Sale
 MLS ID #10395986, Loni Hamer-Jackson. Association of Interior REALTORS
 - C$499,9002 bd2 ba1.1k sqft1285 14th St #19, Kamloops, BC V2B 8K9For Sale
 MLS ID #10400198, Kylie Taphorn. Association of Interior REALTORS
