LEGAL UP AND DOWN DUPLEX features two separate addresses ( 1160 Meadow Lane & 1185 Demonte St. ) and is fully self-contained with 2 hydro meters, 2 gas meters, 2 furnaces, and 2 hot water tanks. A shared common area includes separate washer-and-dryer sets for each unit. Recent updates provide peace of mind, including a 3-year-old roof, newer air conditioning, 5-year-old H/E furnaces and hot water tanks, and some updated windows. The vinyl and stone exterior adds curb appeal and durability. The upper unit offers 2 bedrooms plus a den, while the lower suite features 2 bedrooms, making this property ideal, especially for first-time buyers, investors or multi-generational living. Outside, you'll find ample parking, a fully fenced yard, underground sprinklers, and a good-sized storage shed. Long-term, reliable tenants are already in place. 24 hours' notice, please. No lockbox yet. Tenants will go outside during showings, making this a turnkey income property with strong rental appeal or a mortgage helper for a 1st-time buyer.
For sale
C$599,900
1160 Meadow Ln, Kamloops, BC V2B 5N5
4beds
2,720sqft
Duplex, Multi Family
Built in 1950
-- sqft lot
$-- Zestimate®
C$221/sqft
C$-- HOA
What's special
Newer air conditioningUpdated windowsAmple parkingFully fenced yardUnderground sprinklersGood-sized storage shed
- 29 days |
- 18 |
- 0 |
Zillow last checked:
Listing updated:
Listed by:
Frank Almond,
Royal LePage Kamloops Realty (Seymour St)
Source: Association of Interior REALTORS,MLS®#: 10392180Originating MLS®#: Association of Interior REALTORS
Facts & features
Interior
Bedrooms & bathrooms
- Bedrooms: 4
- Bathrooms: 2
- Full bathrooms: 2
Primary bedroom
- Level: Main
- Dimensions: 13.42x11.75
Primary bedroom
- Level: Basement
- Dimensions: 13.00x13.00
Bedroom
- Level: Main
- Dimensions: 13.00x10.33
Bedroom
- Level: Basement
- Dimensions: 9.00x9.00
Den
- Level: Main
- Dimensions: 11.00x10.00
Dining room
- Level: Main
- Dimensions: 13.50x10.50
Dining room
- Level: Basement
- Dimensions: 13.17x10.17
Foyer
- Level: Main
- Dimensions: 6.75x4.17
Other
- Level: Main
- Dimensions: 0 x 0
Other
- Features: Four Piece Bathroom
- Level: Basement
- Dimensions: 0 x 0
Kitchen
- Level: Main
- Dimensions: 11.00x10.50
Kitchen
- Level: Basement
- Dimensions: 13.00x11.00
Living room
- Level: Main
- Dimensions: 21.00x13.00
Living room
- Level: Basement
- Dimensions: 13.00x12.00
Heating
- Forced Air
Cooling
- Central Air
Features
- Den
- Basement: Separate Entrance
- Has fireplace: No
- Common walls with other units/homes: 1 Common Wall
Interior area
- Total interior livable area: 2,720 sqft
- Finished area above ground: 1,380
- Finished area below ground: 1,340
Property
Parking
- Parking features: Additional Parking, Open, Rear/Side/Off Street, On Street
- Has uncovered spaces: Yes
Features
- Levels: Two
- Stories: 2
- Pool features: None
Details
- Parcel number: 003887588
- Zoning: R2
- Special conditions: Standard
Construction
Type & style
- Home type: MultiFamily
- Architectural style: Bungalow
- Property subtype: Duplex, Multi Family
Condition
- New construction: No
- Year built: 1950
Utilities & green energy
- Sewer: Public Sewer
- Water: Public
Community & HOA
HOA
- Has HOA: No
Location
- Region: Kamloops
Financial & listing details
- Price per square foot: C$221/sqft
- Annual tax amount: C$3,769
- Date on market: 6/22/2026
- Cumulative days on market: 30 days
- Ownership: Freehold,Fee Simple
Frank Almond
Frank Almond
By pressing Contact Agent, you agree that the real estate professional identified above may call/text you about your search, which may involve use of automated means and pre-recorded/artificial voices. You don't need to consent as a condition of buying any property, goods, or services. Message/data rates may apply. You also agree to our Terms of Use. Zillow does not endorse any real estate professionals. We may share information about your recent and future site activity with your agent to help them understand what you're looking for in a home.
Price history
Price history is unavailable.
Public tax history
Tax history is unavailable.
Climate risks
Neighborhood: Brocklehurst
Nearby schools
GreatSchools rating
No schools nearby
We couldn't find any schools near this home.
- C$--2 bd1 ba1.2k sqft1142 Meadow Ln #1A, Kamloops, BC V2B5N5Off Market
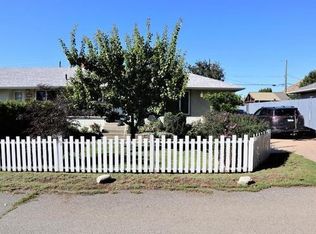
- C$700,0004 bd3 ba2.2k sqft1900 Ord Rd #24, Kamloops, BC V2B0B6For Sale

- C$639,9003 bd2 ba1.8k sqft1900 Ord Rd #23, Kamloops, BC V2B0B6For Sale

- C$290,0000.32 Acres2029 Parkcrest Ave, Kamloops, BC V2B4Y3Lot/Land
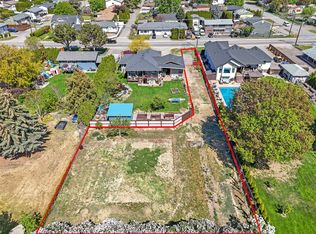
- C$674,9005 bd2 ba2k sqft1938 Parkcrest Ave, Kamloops, BC V2B4X3For Sale
- C$--3 bd2 ba-- sqft1930 Parkcrest Ave #1A, Kamloops, BC V2B4X3Off Market
- C$2,5003 bd1 ba1k sqft2235 Shannon Pl #1A, Kamloops, BC V2B4Z5For Rent
- C$669,9004 bd2 ba2k sqft1172 Kamwood Pl, Kamloops, BC V2B8J9For Sale
Similar homes
- C$560,0004 bd3 ba1.8k sqft881 Evergreen Pl, Kamloops, BC V2B 5M7For Sale
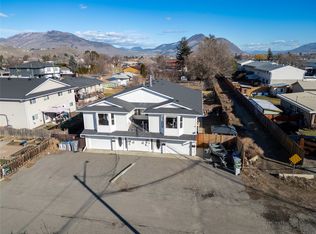 MLS ID #10377048, David Lawrence. Association of Interior REALTORS
 - C$619,9004 bd2 ba2.1k sqft2255 Fleetwood Ave, Kamloops, BC V2B 4S6For Sale
 MLS ID #10387641, Jessica Matt. Association of Interior REALTORS
 - C$614,5005 bd2 ba2.5k sqft868 McBride St, Kamloops, BC V2B 5S3For Sale
 MLS ID #10390360, Steve Herman. Association of Interior REALTORS
 - C$684,9004 bd2 ba2k sqft1684 Greenfield Ave, Kamloops, BC V2B 4N6For Sale
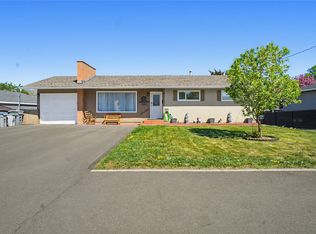 MLS ID #10394750, Indy Bal. Association of Interior REALTORS
 - C$579,9005 bd2 ba3.3k sqft1449 Ord Rd, Kamloops, BC V2B 7V2For SaleMLS ID #10389041, Adam Popien. Association of Interior REALTORS
- C$539,9004 bd3 ba2.1k sqft685 Singh St #5, Kamloops, BC V2B 5C5For SaleMLS ID #10392193, David Payne. Association of Interior REALTORS
- C$699,9004 bd2 ba2.4k sqft2435 Young Ave, Kamloops, BC V2B 4M9For SaleMLS ID #10387102, Tracy Mackenzie. Association of Interior REALTORS
- C$599,9003 bd2 ba1.5k sqft146 Marcel St, Kamloops, BC V2B 4C3For SaleMLS ID #10394286, Daimion Applegath. Association of Interior REALTORS
- C$580,0004 bd2 ba2.3k sqft1359 Hamilton St, Kamloops, BC V2B 2V3For SaleMLS ID #10379613, Linda Turner. Association of Interior REALTORS
- C$519,9003 bd1 ba1.9k sqft919 Schreiner St, Kamloops, BC V2B 5V8For SaleMLS ID #10392215, Loni Hamer-Jackson. Association of Interior REALTORS
- C$669,9004 bd2 ba2k sqft1172 Kamwood Pl, Kamloops, BC V2B 8J9For SaleMLS ID #10392623, Cindy Leibel. Association of Interior REALTORS
- C$559,9004 bd2 ba2.3k sqft2590 Tranquille Rd, Kamloops, BC V2B 3N8For SaleMLS ID #10391996, Mandeep Chahal. Association of Interior REALTORS
- C$674,9005 bd2 ba2k sqft1938 Parkcrest Ave, Kamloops, BC V2B 4X3For SaleMLS ID #10384187, Quinn Pache. Association of Interior REALTORS
- C$529,9004 bd2 ba1.9k sqft1371 Ottawa Pl, Kamloops, BC V2B 7W4For SaleMLS ID #10389965, Albert Pereira. Association of Interior REALTORS
- C$579,9003 bd2 ba1.6k sqft840 Nicolani Dr, Kamloops, BC V2B 5B3For SaleMLS ID #10388937, Richard Bates. Association of Interior REALTORS
- C$499,9004 bd2 ba1.4k sqft2667 Young Pl, Kamloops, BC V2B 8A4For SaleMLS ID #10394012, Melissa Vike. Association of Interior REALTORS
- C$738,0005 bd2 ba2.4k sqft1087 Laroque St, Kamloops, BC V2B 5L6For SaleMLS ID #10385952, Josh Fowler. Association of Interior REALTORS
- C$429,9004 bd2 ba1.6k sqft2515 Edgemount Ave, Kamloops, BC V2B 5A4For SaleMLS ID #10393049, Melissa Hole. Association of Interior REALTORS
- C$599,9005 bd2 ba2k sqft833 Sudbury Ave, Kamloops, BC V2B 1Z8For SaleMLS ID #10391966, Micheline Stephenson. Association of Interior REALTORS
- C$609,9004 bd2 ba2k sqft283 Chestnut Ave, Kamloops, BC V2B 1L4For SaleMLS ID #10389324, Riley Peterson. Association of Interior REALTORS
