OPEN HOUSE JUNE 20TH 11AM-1PM - Cherished by a single owner and it's family, this well maintained North Shore home is hitting the market for the very first time, and the care shows. Offering 4 bedrooms and 2 bathrooms, plus a bonus room that easily flexes as a 5th bedroom, home office, or media space, there’s room here for however your family lives.
With a mortgage helper basement suite already in place, you get built in flexibility from day one, whether that means rental income, multi-generational living, or simply extra space.
Location doesn’t get much more convenient for families. Arthur Hatton Elementary is just steps away, and the Rivers walking trail is right around the corner, morning walks and afternoon school pickups have never been easier here.
The North Shore neighbourhood offers that classic Kamloops charm: established streets, friendly neighbours, and easy access to shopping, transit, and all the amenities the area has to offer. Book your viewing today!
For sale
C$609,900
283 Chestnut Ave, Kamloops, BC V2B 1L4
4beds
2,015sqft
Single Family Residence
Built in 1964
6,534 Square Feet Lot
$-- Zestimate®
C$303/sqft
C$-- HOA
What's special
Mortgage helper basement suiteEstablished streets
- 69 days |
- 4 |
- 0 |
Zillow last checked:
Listing updated:
Listed by:
Riley Peterson,
REMAX Kamloops
Source: Association of Interior REALTORS,MLS®#: 10389324Originating MLS®#: Association of Interior REALTORS
Facts & features
Interior
Bedrooms & bathrooms
- Bedrooms: 4
- Bathrooms: 2
- Full bathrooms: 2
Primary bedroom
- Level: Main
- Dimensions: 11.58x10.00
Bedroom
- Level: Main
- Dimensions: 10.75x9.67
Bedroom
- Level: Main
- Dimensions: 10.25x8.17
Bedroom
- Level: Basement
- Dimensions: 10.25x9.42
Other
- Level: Basement
- Dimensions: 11.92x11.50
Den
- Level: Main
- Dimensions: 15.58x13.17
Other
- Features: Four Piece Bathroom
- Level: Main
- Dimensions: 0 x 0
Other
- Features: Four Piece Bathroom
- Level: Basement
- Dimensions: 0 x 0
Kitchen
- Level: Main
- Dimensions: 16.58x11.42
Kitchen
- Level: Basement
- Dimensions: 11.75x10.25
Laundry
- Level: Basement
- Dimensions: 9.17x10.50
Living room
- Level: Main
- Dimensions: 23.08x12.17
Living room
- Level: Basement
- Dimensions: 12.33x22.83
Heating
- Forced Air, Natural Gas
Cooling
- Central Air
Features
- Den
- Basement: Full
- Has fireplace: No
Interior area
- Total interior livable area: 2,015 sqft
- Finished area above ground: 1,060
- Finished area below ground: 955
Property
Parking
- Parking features: Open, On Street
- Has uncovered spaces: Yes
Features
- Levels: Two
- Stories: 2
- Pool features: None
Lot
- Size: 6,534 Square Feet
Details
- Parcel number: 009508724
- Zoning: R2
- Special conditions: Standard
Construction
Type & style
- Home type: SingleFamily
- Architectural style: Two Story
- Property subtype: Single Family Residence
Materials
- Wood Frame
- Foundation: Concrete Perimeter
- Roof: Asphalt,Shingle
Condition
- New construction: No
- Year built: 1964
Utilities & green energy
- Sewer: Public Sewer
- Water: Public
Community & HOA
HOA
- Has HOA: No
Location
- Region: Kamloops
Financial & listing details
- Price per square foot: C$303/sqft
- Annual tax amount: C$3,954
- Date on market: 6/19/2026
- Cumulative days on market: 70 days
- Ownership: Freehold,Fee Simple
Price history
Price history is unavailable.
Public tax history
Tax history is unavailable.
Climate risks
Neighborhood: North Shore
Nearby schools
GreatSchools rating
No schools nearby
We couldn't find any schools near this home.
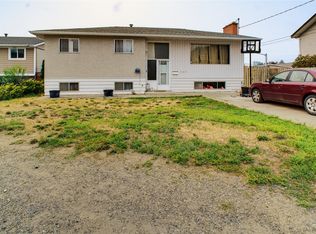
- C$549,9004 bd2 ba2.1k sqft262 Holly Ave, Kamloops, BC V2B1M3For Sale
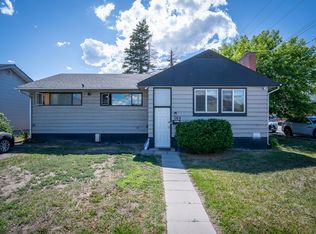
- C$599,0004 bd2 ba2.2k sqft569 Fortune Dr, Kamloops, BC V2B2J8For Sale
- C$599,9006 bd2 ba2.2k sqft229 Nelson Ave, Kamloops, BC V2B1M4For Sale

- C$--1 bd1 ba630 sqft688 Fortune Dr, Kamloops, BC V2B2K8Off Market
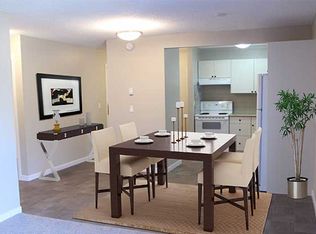
- C$--1 bd1 ba630 sqft688 Fortune Dr #299383, Kamloops, BC V2B2K8Off Market
- C$--2 bd1 ba785 sqft688 Fortune Dr #299384, Kamloops, BC V2B2K8Off Market
- C$574,9003 bd3 ba1.7k sqft163 Chestnut Ave, Kamloops, BC V2B8B3For Sale
- C$--1 bd1 ba610 sqft209 Nelson Ave, Kamloops, BC V2B1M4Off Market
Similar homes
- C$615,0003 bd2 ba1.6k sqft629 Richmond Ave, Kamloops, BC V2B 1T4For Sale
 MLS ID #10398625, Jeremy Bates. Association of Interior REALTORS
 - C$599,0004 bd2 ba2.2k sqft569 Fortune Dr, Kamloops, BC V2B 2J8For SaleMLS ID #10396585, Daljit Sadhra. Association of Interior REALTORS
- C$599,9006 bd2 ba2.2k sqft229 Nelson Ave, Kamloops, BC V2B 1M4For SaleMLS ID #10394086, Nolan Pastoor. Association of Interior REALTORS
- C$585,0004 bd2 ba1.8k sqft1598 Southview Ter, Kamloops, BC V2B 7R5For Sale
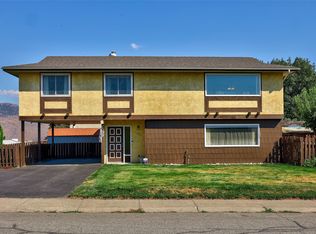 MLS ID #10398657, Kristin Overton. Association of Interior REALTORS
 - C$649,9954 bd2 ba2.1k sqft631 Brandon Ave, Kamloops, BC V2B 1N5For SaleMLS ID #10396941, Aaron Goddard. Association of Interior REALTORS
- C$569,9004 bd2 ba1.5k sqft943 Surrey Ave, Kamloops, BC V2B 1R1For SaleMLS ID #10398115, Dana Storfield. Association of Interior REALTORS
- C$639,9005 bd2 ba2.1k sqft1160 Kemano St, Kamloops, BC V2B 7M2For SaleMLS ID #10396765, Rie Takahashi. Association of Interior REALTORS
- C$599,9004 bd2 ba2.1k sqft2255 Fleetwood Ave, Kamloops, BC V2B 4S6For SaleMLS ID #10397377, Jessica Matt. Association of Interior REALTORS
- C$639,0003 bd2 ba1.9k sqft1291 Schubert Dr, Kamloops, BC V2B 2G8For SaleMLS ID #10397013, Kip Clere. Association of Interior REALTORS
- C$674,9005 bd3 ba2.3k sqft740 Sherwood Dr, Kamloops, BC V2B 4E5For SaleMLS ID #10393196, Aaron Goddard. Association of Interior REALTORS
- C$749,9004 bd2 ba1.9k sqft875 Surrey Ave, Kamloops, BC V2B 1P7For SaleMLS ID #10397515, Jason Fowles. Association of Interior REALTORS
- C$689,0006 bd2 ba2.1k sqft690 Alberni Ave, Kamloops, BC V2B 1T1For SaleMLS ID #10391952, Delia Jones. Association of Interior REALTORS
- C$585,0003 bd2 ba2.1k sqft1594 Griffin Ter, Kamloops, BC V2B 7R6For SaleMLS ID #10397743, Chris Chan. Association of Interior REALTORS
- C$649,9004 bd3 ba2k sqft781 Springridge Pl, Kamloops, BC V2E 1C8For SaleMLS ID #10396081, Parker Bennett. Association of Interior REALTORS
- C$635,9004 bd1 ba1.9k sqft743 Douglas St, Kamloops, BC V2C 3C7For SaleMLS ID #10387772, Andrew Karpiak. Association of Interior REALTORS
- C$650,0004 bd2 ba2.2k sqft2270 Greenfield Ave, Kamloops, BC V2B 4P3For SaleMLS ID #10396768, Melissa Vike. Association of Interior REALTORS
- C$574,9004 bd2 ba1.4k sqft2335 Tranquille Rd, Kamloops, BC V2B 3N6For SaleMLS ID #10396990, Parker Bennett. Association of Interior REALTORS
- C$649,9005 bd2 ba2k sqft1938 Parkcrest Ave, Kamloops, BC V2B 4X3For SaleMLS ID #10397614, Quinn Pache. Association of Interior REALTORS
- C$674,9004 bd2 ba2.1k sqft2199 Perryville Pl, Kamloops, BC V2B 7Y1For SaleMLS ID #10395422, Aaron Goddard. Association of Interior REALTORS
- C$669,0005 bd2 ba1.9k sqft1680 Mount Dufferin Dr, Kamloops, BC V2E 1A2For SaleMLS ID #10392679, Ricki Andrews. Association of Interior REALTORS
