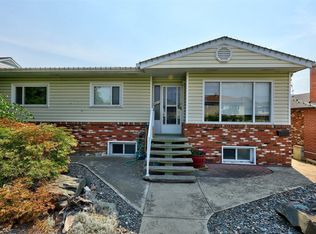
875 Surrey Avenue offers a turn-key opportunity in the heart of Kamloops' vibrant North Shore. Upstairs, the main living area features three bedrooms, a four-piece bathroom, and a bright kitchen upgraded in 2023 with fresh finishes. New flooring extends seamlessly through the kitchen and main hallway, delivering a clean, modern aesthetic with durable, low-maintenance surfaces. The lower level showcases a self-contained one-bedroom, one-bathroom basement suite built entirely new in 2023, presenting versatile layout options for multi-generational living or immediate rental potential in a high-demand market. Complete with separate laundry facilities for total independence between floors, this property combines daily functionality with long-term adaptability. Situated minutes from local shopping, public transit routes, and North Shore dining options, this home places active lifestyle amenities and everyday conveniences right at your fingertips. All measurements approx. Buyer to verify if important.
For sale
C$689,900
875 Surrey Ave, Kamloops, BC V2B 1P7
4beds
1,970sqft
Single Family Residence
Built in 1958
8,712 Square Feet Lot
$-- Zestimate®
C$350/sqft
C$-- HOA
What's special
Three bedroomsFour-piece bathroom
- 48 days
- 13
- 0
Zillow last checked:
Listing updated:
Listed by:
Jason Fowles,
Royal LePage Westwin Realty
Source: Association of Interior REALTORS,MLS®#: 10397515Originating MLS®#: Association of Interior REALTORS
Facts & features
Interior
Bedrooms & bathrooms
- Bedrooms: 4
- Bathrooms: 2
- Full bathrooms: 2
Primary bedroom
- Description: Bedroom
- Level: Main
- Dimensions: 13.33x10.17
Bedroom
- Level: Basement
- Dimensions: 13.83x10.33
Bedroom
- Description: Bedroom
- Level: Main
- Dimensions: 11.33x10.00
Bedroom
- Description: Bedroom
- Level: Main
- Dimensions: 11.33x11.17
Other
- Features: Four Piece Bathroom
- Level: Basement
- Dimensions: 0 x 0
Other
- Description: Bathroom - Full
- Features: Four Piece Bathroom
- Level: Main
- Dimensions: 0 x 0
Kitchen
- Level: Basement
- Dimensions: 19.58x5.00
Kitchen
- Description: Kitchen
- Level: Main
- Dimensions: 17.42x11.50
Living room
- Level: Basement
- Dimensions: 13.00x13.00
Living room
- Description: Living Room
- Level: Main
- Dimensions: 15.08x13.00
Storage room
- Level: Basement
- Dimensions: 16.00x14.00
Heating
- Forced Air
Cooling
- Central Air
Appliances
- Included: Dryer, Microwave, Range, Refrigerator, Washer
Features
- Flooring: Mixed
- Basement: Full,Finished,Separate Entrance
- Has fireplace: No
Interior area
- Total interior livable area: 1,970 sqft
- Finished area above ground: 1,170
- Finished area below ground: 800
Video & virtual tour
Property
Parking
- Parking features: Additional Parking, RV Access/Parking, On Street
Features
- Levels: Two
- Stories: 2
- Exterior features: Private Yard
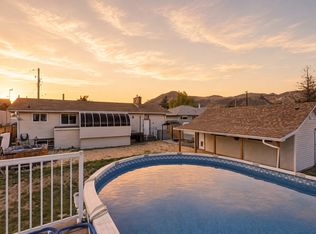
- Pool features: None
- Fencing: Fenced
Lot
- Size: 8,712 Square Feet
- Features: Central Business District, City Lot, Easy Access, Near Golf Course, Landscaped, Level, Near Park
Details
- Parcel number: 009972102
- Zoning: RT1C
- Special conditions: Standard
Construction
Type & style
- Home type: SingleFamily
- Architectural style: Bungalow
- Property subtype: Single Family Residence
Materials
- Stucco, Wood Frame
- Foundation: Concrete Perimeter
- Roof: Asphalt,Shingle
Condition
- New construction: No
- Year built: 1958
Utilities & green energy
- Sewer: Public Sewer
- Water: Public
Community & HOA
Community
- Features: Park, Recreation Area, Airport/Runway, Shopping
HOA
- Has HOA: No
Location
- Region: Kamloops
Financial & listing details
- Price per square foot: C$350/sqft
- Annual tax amount: C$3,762
- Date on market: 8/13/2026
- Cumulative days on market: 48 days
- Inclusions: Fridge x2, Oven/Range x2, Microwave x2, Dishwasher x2, Washer/Dryer x2
- Ownership: Freehold,Fee Simple
Price history
Price history is unavailable.
Public tax history
Tax history is unavailable.
Climate risks
Neighborhood: North Shore
Nearby schools
GreatSchools rating
No schools nearby
We couldn't find any schools near this home.

- C$--2 bd2 ba810 sqft885 Westminster Ave #041B050E5, Kamloops, BC V2B8P8Off Market
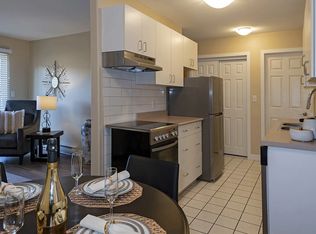
- C$--1 bd1 ba618 sqft885 Westminster Ave #1-BEDROOM, Kamloops, BC V2B8P8Off Market
- C$--2 bd1 ba766 sqft885 Westminster Ave #D21B83ABC, Kamloops, BC V2B8P8Off Market
- C$--2 bd2 ba810 sqft885 Westminster Ave #457553, Kamloops, BC V2B8P8Off Market
Similar homes
- C$689,0006 bd2 ba2.1k sqft690 Alberni Ave, Kamloops, BC V2B 1T1For Sale
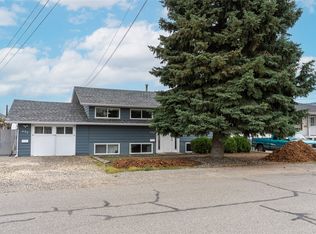 MLS ID #10391952, Delia Jones. Association of Interior REALTORS
 - C$649,9954 bd2 ba2.1k sqft631 Brandon Ave, Kamloops, BC V2B 1N5For Sale
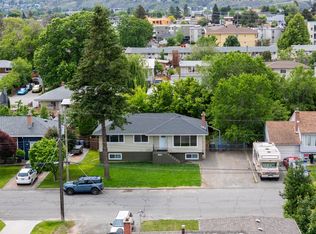 MLS ID #10396941, Aaron Goddard. Association of Interior REALTORS
 - C$645,0003 bd2 ba1.9k sqft1019 Moncton Ave, Kamloops, BC V2B 1S5For Sale
 MLS ID #10396896, Kyle Thompson. Association of Interior REALTORS
 - C$689,9005 bd2 ba2.4k sqft1087 Laroque St, Kamloops, BC V2B 5L6For Sale
 MLS ID #10397554, Josh Fowler. Association of Interior REALTORS
