A well-kept 3 bedroom plus den home in Brock with approximately 2,602 sq. ft. of living space and a backyard built for summer. The main floor opens into a bright kitchen with generous cupboard space and a window over the sink, flowing into a practical dining area with direct patio access. The living room is large and anchored by a gas fireplace. Two bedrooms and a 4-piece bathroom complete this level. Downstairs you'll find a third bedroom, a den, and a spacious, bright rec room that walks out to the backyard — flexible space for family, guests, or a home office. Laundry is set up on both levels, a small detail that makes daily life noticeably easier. The backyard is the standout. A "piano shaped" inground pool with diving board sits alongside plenty of patio space for barbecues and summer entertaining, plus a garden area and room to spare for kids and pets. Brock is one of Kamloops' established North Shore neighbourhoods — mature, walkable, and close to schools, shopping, and river access.
For sale
C$774,900
1670 Happyvale Ave, Kamloops, BC V2B 4H2
4beds
2,602sqft
Single Family Residence
Built in 1971
10,018 Square Feet Lot
$-- Zestimate®
C$298/sqft
C$-- HOA
What's special
Window over the sinkGarden area
- 79 days
- 9
- 0
Zillow last checked:
Listing updated:
Listed by:
Sanjay Kosmadia,
Engel & Volkers Kamloops
Source: Association of Interior REALTORS,MLS®#: 10396928Originating MLS®#: Association of Interior REALTORS
Facts & features
Interior
Bedrooms & bathrooms
- Bedrooms: 4
- Bathrooms: 2
- Full bathrooms: 2
Primary bedroom
- Level: Basement
- Dimensions: 17.33x12.00
Bedroom
- Level: Basement
- Dimensions: 12.00x9.00
Bedroom
- Level: Main
- Dimensions: 11.00x9.00
Bedroom
- Level: Main
- Dimensions: 11.50x11.00
Dining room
- Level: Main
- Dimensions: 10.00x8.00
Other
- Features: Five Piece Bathroom
- Level: Main
- Dimensions: 0 x 0
Other
- Features: Four Piece Bathroom
- Level: Basement
- Dimensions: 0 x 0
Kitchen
- Level: Main
- Dimensions: 12.00x9.00
Laundry
- Level: Basement
- Dimensions: 8.00x6.00
Living room
- Level: Main
- Dimensions: 21.00x13.00
Other
- Level: Basement
- Dimensions: 9.00x9.00
Recreation
- Level: Basement
- Dimensions: 23.00x17.33
Heating
- Forced Air
Cooling
- Central Air
Appliances
- Included: Dryer, Dishwasher, Gas Range, Microwave, Refrigerator, Washer
Features
- Flooring: Mixed
- Basement: Finished
- Number of fireplaces: 2
- Fireplace features: Gas
Interior area
- Total interior livable area: 2,602 sqft
- Finished area above ground: 1,590
- Finished area below ground: 1,012
Property
Parking
- Total spaces: 2
- Parking features: Additional Parking, Carport
- Carport spaces: 2
Features
- Levels: Two
- Stories: 2
- Patio & porch: Balcony
- Exterior features: Balcony, Private Yard
- Pool features: In Ground, Pool
Lot
- Size: 10,018 Square Feet
- Features: Easy Access, Near Golf Course, Landscaped, Near Park, Paved
Details
- Parcel number: 007798636
- Zoning: R2
- Zoning description: Residential
- Special conditions: Standard
Construction
Type & style
- Home type: SingleFamily
- Architectural style: Bungalow
- Property subtype: Single Family Residence
Materials
- Mixed
- Foundation: Concrete Perimeter
- Roof: Asphalt,Shingle
Condition
- New construction: No
- Year built: 1971
Utilities & green energy
- Sewer: Public Sewer
Community & HOA
Community
- Features: Near Schools, Park, Airport/Runway, Shopping
HOA
- Has HOA: No
Location
- Region: Kamloops
Financial & listing details
- Price per square foot: C$298/sqft
- Annual tax amount: C$5,174
- Date on market: 8/7/2026
- Cumulative days on market: 80 days
- Inclusions: Appliances, Refrigerator, Gas range, Dishwasher, Microwave, Washer & Dryer
- Exclusions: All Personal tems
- Ownership: Freehold,Fee Simple
Price history
Price history is unavailable.
Public tax history
Tax history is unavailable.
Climate risks
Neighborhood: Brocklehurst
Nearby schools
GreatSchools rating
No schools nearby
We couldn't find any schools near this home.


Similar homes
- C$785,0003 bd3 ba2.1k sqft510 Huxley Pl, Kamloops, BC V2B 5E5For Sale
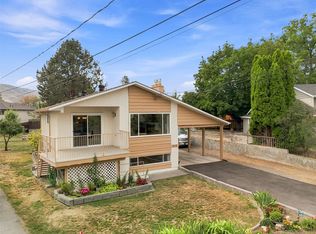 MLS ID #10398922, Jessica Gunnlaugson. Association of Interior REALTORS
 - C$749,9004 bd2 ba2.4k sqft728 Driftwood Pl, Kamloops, BC V2B 7Y5For Sale
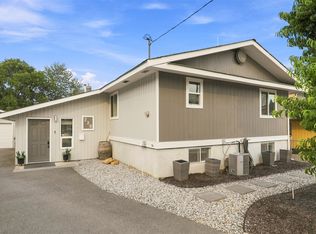 MLS ID #10396231, Natalie Husband. Association of Interior REALTORS
 - C$699,9005 bd2 ba2k sqft1239 10th St, Kamloops, BC V2B 3A9For Sale
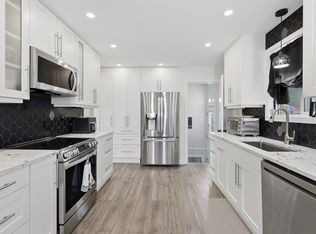 MLS ID #10403812, Mike Basran. Association of Interior REALTORS
 - C$699,9004 bd3 ba2k sqft881 McGillivray St, Kamloops, BC V2B 5R5For Sale
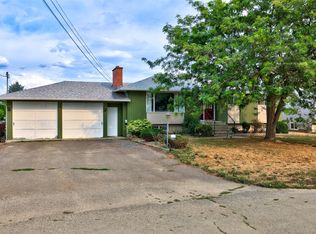 MLS ID #10399037, Rod Branch. Association of Interior REALTORS
