Substantially renovated in 2023 and thoughtfully updated over the years, this versatile home offers exceptional value in a fantastic location close to all amenities. Featuring a fully developed basement suite, the property includes a vacant 3-bedroom upper suite and a long-term tenant downstairs paying $1,650/month in the self-contained 1-2 bedroom suite each with their own separate laundry. Perfect for first-time buyers looking for a mortgage helper or investors seeking strong rental potential. The main floor has been freshly painted and the home has seen numerous important updates over the years including the furnace, hot water tank, fridge, stove, dishwasher, and additional appliances. The functional kitchen features a convenient pantry for extra storage. Outside, enjoy the refinished deck, fresh landscaping, a new front lawn, a fully fenced yard, plenty of parking, and dedicated RV parking. Cozy up year-round with an electric fireplace upstairs and a wood-burning fireplace downstairs. A move-in-ready opportunity with flexibility, income potential, and space for the whole family.
For sale
C$634,900
631 Brandon Ave, Kamloops, BC V2B 1N5
4beds
2,163sqft
Single Family Residence
Built in 1961
6,969 Square Feet Lot
$-- Zestimate®
C$294/sqft
C$-- HOA
What's special
Fully developed basement suiteFunctional kitchenElectric fireplace upstairsWood-burning fireplace downstairsRefinished deckFresh landscapingNew front lawn
- 79 days
- 14
- 0
Zillow last checked:
Listing updated:
Listed by:
Aaron Goddard,
Royal LePage Kamloops Realty (Seymour St)
Source: Association of Interior REALTORS,MLS®#: 10396941Originating MLS®#: Association of Interior REALTORS
Facts & features
Interior
Bedrooms & bathrooms
- Bedrooms: 4
- Bathrooms: 2
- Full bathrooms: 2
Primary bedroom
- Level: Main
- Dimensions: 12.08x10.42
Bedroom
- Level: Main
- Dimensions: 9.33x9.25
Bedroom
- Level: Basement
- Dimensions: 20.83x11.50
Bedroom
- Level: Main
- Dimensions: 10.00x8.42
Bonus room
- Level: Basement
- Dimensions: 11.50x7.08
Dining room
- Level: Main
- Dimensions: 10.17x7.00
Other
- Features: Four Piece Bathroom
- Level: Basement
- Dimensions: 0 x 0
Other
- Features: Four Piece Bathroom
- Level: Main
- Dimensions: 0 x 0
Kitchen
- Level: Main
- Dimensions: 11.00x10.17
Kitchen
- Level: Basement
- Dimensions: 12.42x10.75
Laundry
- Level: Main
- Dimensions: 7.58x6.75
Living room
- Level: Main
- Dimensions: 17.50x14.08
Living room
- Level: Basement
- Dimensions: 23.33x13.50
Pantry
- Level: Main
- Dimensions: 7.58x3.00
Heating
- Forced Air
Cooling
- Central Air
Appliances
- Included: Dryer, Dishwasher, Range, Refrigerator, Washer
Features
- Pantry
- Flooring: Mixed
- Basement: Full,Separate Entrance
- Number of fireplaces: 2
- Fireplace features: Gas, Wood Burning
Interior area
- Total interior livable area: 2,163 sqft
- Finished area above ground: 1,076
- Finished area below ground: 1,087
Property
Parking
- Parking features: Open, On Street
- Has uncovered spaces: Yes
Features
- Levels: Two
- Stories: 2
- Patio & porch: Deck
- Pool features: None
- Fencing: Fenced
Lot
- Size: 6,969 Square Feet
- Features: Level
Details
- Parcel number: 009801171
- Zoning: R2
- Special conditions: Standard
Construction
Type & style
- Home type: SingleFamily
- Architectural style: Bungalow
- Property subtype: Single Family Residence
Materials
- Stucco, Wood Frame
- Foundation: Concrete Perimeter
- Roof: Asphalt,Shingle
Condition
- New construction: No
- Year built: 1961
Utilities & green energy
- Sewer: Public Sewer
- Water: Public
Community & HOA
Community
- Features: Near Schools, Shopping
HOA
- Has HOA: No
Location
- Region: Kamloops
Financial & listing details
- Price per square foot: C$294/sqft
- Annual tax amount: C$3,788
- Date on market: 8/6/2026
- Cumulative days on market: 151 days
- Ownership: Freehold,Fee Simple
Price history
Price history is unavailable.
Public tax history
Tax history is unavailable.
Climate risks
Neighborhood: North Shore
Nearby schools
GreatSchools rating
No schools nearby
We couldn't find any schools near this home.
Similar homes
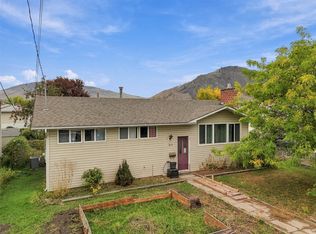
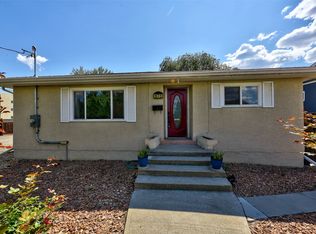
- C$620,0004 bd2 ba2k sqft211 Fort Ave, Kamloops, BC V2B 1H4For Sale
 MLS ID #10403090, Rebecca Ouellet. Association of Interior REALTORS
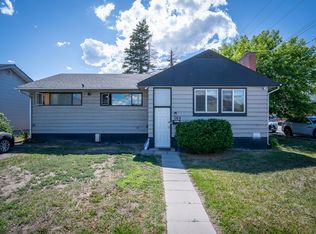
 - C$674,9004 bd2 ba1.9k sqft875 Surrey Ave, Kamloops, BC V2B 1P7For Sale
 MLS ID #10397515, Jason Fowles. Association of Interior REALTORS
 - C$649,9004 bd3 ba2.4k sqft2710 Westsyde Rd, Kamloops, BC V2B 7C9For Sale
 MLS ID #10403898, Helen Ralph. Association of Interior REALTORS
 - C$599,0004 bd2 ba2.2k sqft569 Fortune Dr, Kamloops, BC V2B 2J8For Sale
 MLS ID #10396585, Daljit Sadhra. Association of Interior REALTORS
