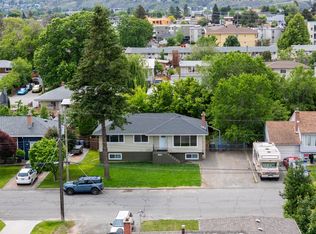
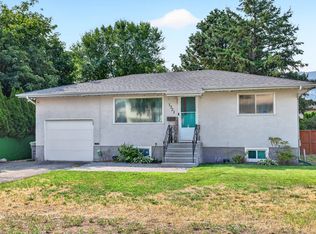
Welcome to this well maintained 4-level split offering 4 bedrooms, 2 bathrooms, vaulted ceilings, and a layout full of character and charm. If you're looking for something beyond the typical cookie-cutter home, this one is sure to impress. The bright and versatile floor plan includes a self-contained 1-bedroom mortgage helper or in-law suite with its own separate entrance, ideal for, extended family, or guests. Situated on an oversized, level, fully fenced private lot, there's plenty of space for children, pets, gardening, and outdoor entertaining. With attached single car garage, ample driveway, and RV parking that provides room for all your vehicles and toys. Major updates include newer windows, a roof approximately 5 years old, and a brand-new hot water tank (2026), offering added value and peace of mind. Conveniently located close to schools, parks, shopping, and public transit, this home combines comfort, flexibility, and exceptional outdoor space in a desirable family friendly neighbourhood. Don't miss this rare opportunity to own a home with income potential, privacy, and timeless appeal.
For sale
C$669,900
1094 Schreiner St, Kamloops, BC V2B 5W3
4beds
1,500sqft
Single Family Residence
Built in 1956
8,712 Square Feet Lot
$-- Zestimate®
C$447/sqft
C$-- HOA
What's special
Vaulted ceilingsAttached single car garageAmple drivewayNewer windowsBrand-new hot water tank
- 15 days |
- 24 |
- 3 |
Zillow last checked:
Listing updated:
Listed by:
Carmen Zwarich,
REMAX Kamloops
Source: Association of Interior REALTORS,MLS®#: 10395725Originating MLS®#: Association of Interior REALTORS
Facts & features
Interior
Bedrooms & bathrooms
- Bedrooms: 4
- Bathrooms: 2
- Full bathrooms: 2
Primary bedroom
- Description: Bedroom
- Level: Second
- Dimensions: 12.00x12.00
Bedroom
- Description: Living Room
- Level: Basement
- Dimensions: 16.00x12.00
Heating
- Forced Air, Natural Gas
Cooling
- Central Air
Appliances
- Included: Dryer, Dishwasher, Oven, Refrigerator, Washer
Features
- Flooring: Laminate, Tile
- Basement: None
- Has fireplace: No
Interior area
- Total interior livable area: 1,500 sqft
- Finished area above ground: 1,000
- Finished area below ground: 500
Property
Parking
- Total spaces: 8
- Parking features: Attached, Garage
- Attached garage spaces: 1
- Uncovered spaces: 6
Features
- Levels: Three Or More,Multi/Split
- Stories: 4
- Pool features: None
- Fencing: Fenced
- Waterfront features: None
Lot
- Size: 8,712 Square Feet
- Features: Central Business District, Corner Lot, Level, Near Public Transit
Details
- Parcel number: 026746841
- Zoning: RS-1
- Special conditions: Standard
Construction
Type & style
- Home type: SingleFamily
- Property subtype: Single Family Residence
Materials
- Stucco, Wood Frame
- Foundation: Concrete Perimeter
- Roof: Asphalt,Shingle
Condition
- New construction: No
- Year built: 1956
Utilities & green energy
- Sewer: Public Sewer
- Water: Public
Community & HOA
Community
- Features: Recreation Area, Airport/Runway
HOA
- Has HOA: No
Location
- Region: Kamloops
Financial & listing details
- Price per square foot: C$447/sqft
- Annual tax amount: C$4,372
- Date on market: 7/24/2026
- Ownership: Freehold,Fee Simple
C
Carmen Zwarich
By pressing Contact Agent, you agree that the real estate professional identified above may call/text you about your search, which may involve use of automated means and pre-recorded/artificial voices. You don't need to consent as a condition of buying any property, goods, or services. Message/data rates may apply. You also agree to our Terms of Use. Zillow does not endorse any real estate professionals. We may share information about your recent and future site activity with your agent to help them understand what you're looking for in a home.
Price history
Price history is unavailable.
Public tax history
Tax history is unavailable.
Climate risks
Neighborhood: Brocklehurst
Nearby schools
GreatSchools rating
No schools nearby
We couldn't find any schools near this home.
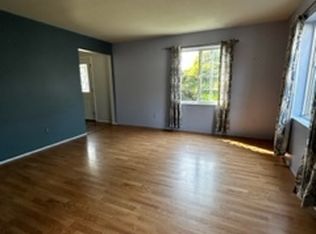
- C$--3 bd2 ba1.2k sqft1103 Schreiner St #1A, Kamloops, BC V2B5W4Off Market

- C$--5 bd2 ba2k sqft2406 Rosewood Ave #1A, Kamloops, BC V2B4Z2Off Market
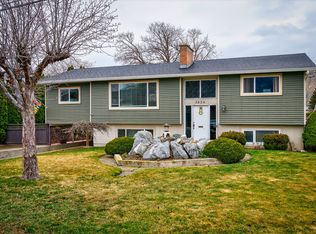
- C$719,9004 bd3 ba2k sqft2352 Bossert Ave, Kamloops, BC V2B4V7For Sale

- C$749,9003 bd2 ba2.3k sqft2436 Greenfield Ave, Kamloops, BC V2B4P7For Sale
- C$899,9003 bd2 ba2.1k sqft2330 Rosewood Ave, Kamloops, BC V2B4Z1For Sale
- C$419,9004 bd2 ba1.6k sqft2515 Edgemount Ave, Kamloops, BC V2B5A4For Sale
- C$994,9006 bd3 ba3.1k sqft2621 Stanko Way, Kamloops, BC V2B0C1For Sale
- C$949,9005 bd4 ba2.6k sqft2591 Fleetwood Ave, Kamloops, BC V2B4T1For Sale
Similar homes
- C$574,9004 bd2 ba1.4k sqft2335 Tranquille Rd, Kamloops, BC V2B 3N6For Sale
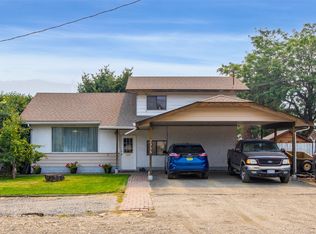 MLS ID #10396990, Parker Bennett. Association of Interior REALTORS
 - C$649,9954 bd2 ba2.1k sqft631 Brandon Ave, Kamloops, BC V2B 1N5For Sale
 MLS ID #10396941, Aaron Goddard. Association of Interior REALTORS
 - C$645,0004 bd2 ba2k sqft634 Patricia Ave, Kamloops, BC V2B 7M3For Sale
 MLS ID #10397167, Terry Lynds. Association of Interior REALTORS
 - C$599,0003 bd2 ba1.5k sqft1721 Brunner Ave, Kamloops, BC V2B 4K1For Sale
 MLS ID #10397110, Jackie Brommeland. Association of Interior REALTORS
 - C$699,9003 bd2 ba1.9k sqft2660 Argyle Ave, Kamloops, BC V2B 4T8For SaleMLS ID #10395939, Amanda Mitchell. Association of Interior REALTORS
- C$524,9003 bd2 ba1.4k sqft2621 Young Pl, Kamloops, BC V2B 8A4For SaleMLS ID #10396763, Nolan Pastoor. Association of Interior REALTORS
- C$639,0003 bd2 ba1.9k sqft1291 Schubert Dr, Kamloops, BC V2B 2G8For SaleMLS ID #10397013, Kip Clere. Association of Interior REALTORS
- C$639,9005 bd2 ba2.1k sqft1160 Kemano St, Kamloops, BC V2B 7M2For SaleMLS ID #10396765, Rie Takahashi. Association of Interior REALTORS
- C$599,0004 bd2 ba2.2k sqft569 Fortune Dr, Kamloops, BC V2B 2J8For SaleMLS ID #10396585, Daljit Sadhra. Association of Interior REALTORS
- C$674,9005 bd2 ba2k sqft1938 Parkcrest Ave, Kamloops, BC V2B 4X3For SaleMLS ID #10384187, Quinn Pache. Association of Interior REALTORS
- C$674,9004 bd2 ba2.1k sqft2199 Perryville Pl, Kamloops, BC V2B 7Y1For SaleMLS ID #10395422, Aaron Goddard. Association of Interior REALTORS
- C$669,0005 bd2 ba1.9k sqft1680 Mount Dufferin Dr, Kamloops, BC V2E 1A2For SaleMLS ID #10392679, Ricki Andrews. Association of Interior REALTORS
- C$719,9004 bd3 ba2.1k sqft660 Valdes Dr, Kamloops, BC V2B 5J2For SaleMLS ID #10390429, Jeremy Bates. Association of Interior REALTORS
- C$649,9004 bd3 ba2k sqft781 Springridge Pl, Kamloops, BC V2E 1C8For SaleMLS ID #10396081, Parker Bennett. Association of Interior REALTORS
- C$599,9004 bd2 ba1.5k sqft164 Holway St, Kamloops, BC V2B 4A4For SaleMLS ID #10395679, Quinn Pache. Association of Interior REALTORS
- C$699,9004 bd2 ba1.9k sqft1542 Mount Dufferin Cres, Kamloops, BC V2E 1C2For SaleMLS ID #10394983, Quinn Pache. Association of Interior REALTORS
- C$679,9004 bd2 ba1.6k sqft1192 Raven Dr, Kamloops, BC V2B 8P3For SaleMLS ID #10382316, Richard Burnett. Association of Interior REALTORS
- C$689,0006 bd2 ba2.1k sqft690 Alberni Ave, Kamloops, BC V2B 1T1For SaleMLS ID #10391952, Delia Jones. Association of Interior REALTORS
- C$599,9006 bd2 ba2.2k sqft229 Nelson Ave, Kamloops, BC V2B 1M4For SaleMLS ID #10394086, Nolan Pastoor. Association of Interior REALTORS
- C$569,5003 bd1 ba1.4k sqft1034 Laroque St, Kamloops, BC V2B 5L5For SaleMLS ID #10381664, Lisa Russell. Association of Interior REALTORS
