Nestled in a family-friendly Brocklehurst neighbourhood, this 3-bedroom, 1.5-bathroom two-storey home offers a functional layout with plenty of space for a growing family. The bright and inviting living room features a convenient pass-through to the kitchen and dining area, creating an open feel that's perfect for everyday living. The kitchen is well equipped with an island, hanging pot rack, stainless steel appliances, generous cabinet and pantry storage, and direct access to the covered backyard patio for easy indoor-outdoor entertaining. A convenient 2-piece bathroom completes the main floor. Upstairs you'll find three spacious bedrooms and a full 4-piece bathroom. Outside, enjoy the beautifully covered patio, flat fenced yard with garden space and a storage shed, plus underground irrigation in both the front and back yards. Additional features include 200-amp electrical service and ample front parking. With solid bones, fantastic outdoor space, and just a few cosmetic finishing touches to make it your own, this home presents an excellent opportunity to add your personal style while building equity in a sought-after neighbourhood. All meas approx.
For sale
C$524,900
2621 Young Pl, Kamloops, BC V2B 8A4
3beds
1,452sqft
Single Family Residence
Built in 1980
4,791 Square Feet Lot
$-- Zestimate®
C$362/sqft
C$-- HOA
What's special
Hanging pot rackStainless steel appliancesCovered backyard patioStorage shedAmple front parkingFantastic outdoor space
- 17 hours |
- 2 |
- 0 |
Zillow last checked:
Listing updated:
Listed by:
Nolan Pastoor,
Royal LePage Westwin Realty
Source: Association of Interior REALTORS,MLS®#: 10396763Originating MLS®#: Association of Interior REALTORS
Facts & features
Interior
Bedrooms & bathrooms
- Bedrooms: 3
- Bathrooms: 2
- Full bathrooms: 1
- 1/2 bathrooms: 1
Primary bedroom
- Level: Second
- Dimensions: 13.42x12.08
Bedroom
- Level: Second
- Dimensions: 10.08x9.58
Bedroom
- Level: Second
- Dimensions: 10.08x9.00
Dining room
- Level: Main
- Dimensions: 11.00x14.00
Other
- Features: Four Piece Bathroom
- Level: Second
- Dimensions: 0 x 0
Half bath
- Features: Two Piece Bathroom
- Level: Main
- Dimensions: 0 x 0
Kitchen
- Level: Main
- Dimensions: 13.83x10.33
Laundry
- Level: Main
- Dimensions: 5.00x11.83
Living room
- Level: Main
- Dimensions: 17.67x11.50
Mud room
- Level: Main
- Dimensions: 9.00x6.25
Heating
- Forced Air
Cooling
- Central Air
Features
- Has basement: No
- Has fireplace: No
Interior area
- Total interior livable area: 1,452 sqft
- Finished area above ground: 1,452
- Finished area below ground: 0
Property
Parking
- Total spaces: 1
- Parking features: Attached, Garage
- Attached garage spaces: 1
Features
- Levels: Two
- Stories: 2
- Pool features: None
Lot
- Size: 4,791 Square Feet
Details
- Parcel number: 005020441
- Zoning: R2
- Special conditions: Standard
Construction
Type & style
- Home type: SingleFamily
- Architectural style: Two Story
- Property subtype: Single Family Residence
Condition
- New construction: No
- Year built: 1980
Utilities & green energy
- Sewer: Public Sewer
- Water: Public
Community & HOA
HOA
- Has HOA: No
Location
- Region: Kamloops
Financial & listing details
- Price per square foot: C$362/sqft
- Annual tax amount: C$3,646
- Date on market: 8/6/2026
- Ownership: Freehold,Fee Simple
N
Nolan Pastoor
By pressing Contact Agent, you agree that the real estate professional identified above may call/text you about your search, which may involve use of automated means and pre-recorded/artificial voices. You don't need to consent as a condition of buying any property, goods, or services. Message/data rates may apply. You also agree to our Terms of Use. Zillow does not endorse any real estate professionals. We may share information about your recent and future site activity with your agent to help them understand what you're looking for in a home.
Price history
Price history is unavailable.
Public tax history
Tax history is unavailable.
Climate risks
Neighborhood: Brocklehurst
Nearby schools
GreatSchools rating
No schools nearby
We couldn't find any schools near this home.
- C$469,9003 bd2 ba1.5k sqft2641 Young Pl, Kamloops, BC V2B8A4For Sale

- C$499,9004 bd2 ba1.4k sqft2667 Young Pl, Kamloops, BC V2B8A4For Sale

- C$949,9005 bd4 ba2.6k sqft2591 Fleetwood Ave, Kamloops, BC V2B4T1For Sale

- C$699,9003 bd2 ba1.9k sqft2660 Argyle Ave, Kamloops, BC V2B4T8For Sale
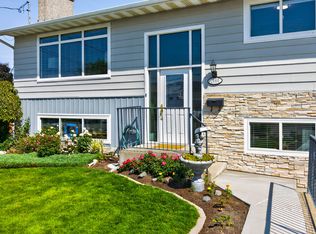
- C$625,0003 bd2 ba2.1k sqft2572 Fleetwood Ave, Kamloops, BC V2B4S9For Sale
- C$764,9005 bd3 ba2.2k sqft2555 Glenview Ave, Kamloops, BC V2B4L5For Sale
- C$559,9004 bd2 ba2.3k sqft2590 Tranquille Rd, Kamloops, BC V2B3N8For Sale
- C$1,075,0006 bd4 ba3.2k sqft2620 Tranquille Rd, Kamloops, BC V2B3K3New Construction
Similar homes
- C$574,9004 bd2 ba1.4k sqft2335 Tranquille Rd, Kamloops, BC V2B 3N6For Sale
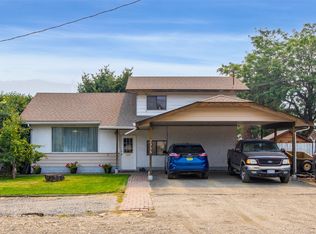 MLS ID #10396990, Parker Bennett. Association of Interior REALTORS
 - C$499,9004 bd2 ba1.4k sqft2667 Young Pl, Kamloops, BC V2B 8A4For SaleMLS ID #10394012, Melissa Vike. Association of Interior REALTORS
- C$469,9003 bd2 ba1.5k sqft2641 Young Pl, Kamloops, BC V2B 8A4For SaleMLS ID #10389828, Chris Chan. Association of Interior REALTORS
- C$699,9003 bd2 ba1.9k sqft2660 Argyle Ave, Kamloops, BC V2B 4T8For SaleMLS ID #10395939, Amanda Mitchell. Association of Interior REALTORS
- C$639,9005 bd2 ba2.1k sqft1160 Kemano St, Kamloops, BC V2B 7M2For SaleMLS ID #10396765, Rie Takahashi. Association of Interior REALTORS
- C$649,9954 bd2 ba2.1k sqft631 Brandon Ave, Kamloops, BC V2B 1N5For SaleMLS ID #10396941, Aaron Goddard. Association of Interior REALTORS
- C$669,9004 bd2 ba1.5k sqft1094 Schreiner St, Kamloops, BC V2B 5W3For SaleMLS ID #10395725, Carmen Zwarich. Association of Interior REALTORS
- C$569,5003 bd1 ba1.4k sqft1034 Laroque St, Kamloops, BC V2B 5L5For SaleMLS ID #10381664, Lisa Russell. Association of Interior REALTORS
- C$599,9004 bd2 ba1.5k sqft164 Holway St, Kamloops, BC V2B 4A4For SaleMLS ID #10395679, Quinn Pache. Association of Interior REALTORS
- C$560,0004 bd3 ba1.8k sqft881 Evergreen Pl, Kamloops, BC V2B 5M7For SaleMLS ID #10377048, David Lawrence. Association of Interior REALTORS
- C$579,9004 bd4 ba1.7k sqft1180 Laroque St, Kamloops, BC V2B 8M5For SaleMLS ID #10395426, Kevin Carswell. Association of Interior REALTORS
- C$559,0005 bd2 ba2k sqft1125 Halston Ave, Kamloops, BC V2B 2C2For SaleMLS ID #10385846, Christa Palasty. Association of Interior REALTORS
- C$519,9004 bd1 ba1.4k sqft351 Fortune Dr, Kamloops, BC V2B 2H9For SaleMLS ID #10380717, Jessica Gunnlaugson. Association of Interior REALTORS
- C$579,9004 bd2 ba1.5k sqft943 Surrey Ave, Kamloops, BC V2B 1R1For SaleMLS ID #10391098, Dana Storfield. Association of Interior REALTORS
- C$599,9005 bd2 ba2k sqft833 Sudbury Ave, Kamloops, BC V2B 1Z8For SaleMLS ID #10391966, Micheline Stephenson. Association of Interior REALTORS
- C$624,9003 bd2 ba1.7k sqft2592 Crestline St #9, Kamloops, BC V2B 0E7For SaleMLS ID #10392611, Adam Popien. Association of Interior REALTORS
- C$659,9004 bd2 ba2k sqft1172 Kamwood Pl, Kamloops, BC V2B 8J9For SaleMLS ID #10392623, Cindy Leibel. Association of Interior REALTORS
- C$588,8003 bd3 ba2k sqft853 Alpine Ter, Kamloops, BC V2B 6E7For SaleMLS ID #10389542, Linda Turner. Association of Interior REALTORS
- C$589,9003 bd2 ba1.6k sqft407/409 Mulberry Ave, Kamloops, BC V2B 2P9For SaleMLS ID #10383076, Zach Anderson. Association of Interior REALTORS
- C$539,9004 bd3 ba2.1k sqft685 Singh St #5, Kamloops, BC V2B 5C5For SaleMLS ID #10392193, David Payne. Association of Interior REALTORS
