This spacious Brocklehurst home has 5 large bedrooms and 3 bathrooms, featuring a great family-friendly layout with 3 bedrooms on the main floor. The bright main level includes an updated kitchen with granite countertops and new stainless steel appliances, a large living room for the family, laminate flooring and central A/C (2020). The primary bedroom has a 2-piece ensuite and direct access to the expansive, covered deck. This deck is perfect for entertaining, has the electrical for a hot tub in place and can be used year round. Downstairs, the finished basement features 2 large bedrooms, a rec room (that could be another bedroom), a recently renovated 4pc bathroom, a cozy office space, and a den/storage room right off the laundry. There is also an exterior entrance to the well manicured, flat backyard that has a separate area for a garden or dog run, all with newer fencing. The over size, single garage features 12ft ceilings and has room for storage or a shop. Below the 12x41ft deck is a great space for storage and/or a work area for your outdoor hobbies. Out front, the driveway has room for all your vehicles and your RV. Situated in a fantastic, family-friendly neighborhood, you are just steps away from Brocklehurst Park’s outdoor pool and arena, while local schools, shopping, and amenities are all just a short drive from your front door. This home has been freshly painted inside and out and is ready for its new family!
For sale
C$764,900
2555 Glenview Ave, Kamloops, BC V2B 4L5
5beds
2,268sqft
Single Family Residence
Built in 1965
9,147 Square Feet Lot
$-- Zestimate®
C$337/sqft
C$-- HOA
What's special
Bright main levelNew stainless steel appliancesLaminate flooringCozy office spaceWell manicured flat backyardNewer fencing
- 40 days |
- 8 |
- 1 |
Zillow last checked:
Listing updated:
Listed by:
Valerie Ferguson,
Royal LePage Westwin Realty
Source: Association of Interior REALTORS,MLS®#: 10391029Originating MLS®#: Association of Interior REALTORS
Facts & features
Interior
Bedrooms & bathrooms
- Bedrooms: 5
- Bathrooms: 3
- Full bathrooms: 2
- 1/2 bathrooms: 1
Primary bedroom
- Level: Main
- Dimensions: 12.83x11.25
Bedroom
- Level: Basement
- Dimensions: 12.00x10.83
Bedroom
- Level: Basement
- Dimensions: 12.00x10.83
Bedroom
- Level: Main
- Dimensions: 11.75x10.83
Bedroom
- Level: Main
- Dimensions: 9.83x10.00
Other
- Description: Ensuite - Half
- Features: Two Piece Bathroom
- Level: Main
- Dimensions: 0 x 0
Den
- Description: Den/Storage
- Level: Basement
- Dimensions: 10.67x6.92
Dining room
- Level: Main
- Dimensions: 11.00x9.00
Foyer
- Description: Foyer
- Level: Main
- Dimensions: 5.00x6.00
Other
- Description: Bathroom - Full
- Features: Four Piece Bathroom
- Level: Basement
- Dimensions: 0 x 0
Other
- Description: Bathroom - Full
- Features: Four Piece Bathroom
- Level: Main
- Dimensions: 0 x 0
Kitchen
- Level: Main
- Dimensions: 12.00x12.00
Laundry
- Level: Basement
- Dimensions: 12.67x10.42
Living room
- Level: Main
- Dimensions: 14.00x13.58
Office
- Level: Basement
- Dimensions: 8.75x4.92
Recreation
- Description: rec rm/bdrm
- Level: Basement
- Dimensions: 13.33x12.50
Heating
- Forced Air, Natural Gas
Cooling
- Central Air
Appliances
- Included: Dryer, Dishwasher, Microwave, Range, Refrigerator, Washer
Features
- Den
- Flooring: Mixed
- Basement: Full,Finished
- Has fireplace: No
Interior area
- Total interior livable area: 2,268 sqft
- Finished area above ground: 1,134
- Finished area below ground: 1,134
Video & virtual tour
Property
Parking
- Total spaces: 7
- Parking features: Attached, Garage
- Attached garage spaces: 1
- Uncovered spaces: 6
Features
- Levels: Two
- Stories: 2
- Patio & porch: Covered, Deck
- Exterior features: Sprinkler/Irrigation
- Pool features: None
- Waterfront features: Across the Road Water Frontage, Waterfront
Lot
- Size: 9,147 Square Feet
- Dimensions: 67.6 x 133
- Features: Easy Access, Near Golf Course, Landscaped, Level, Near Park, Secluded, Sprinklers In Ground
Details
- Parcel number: 015883272
- Zoning: R2
- Special conditions: Standard
Construction
Type & style
- Home type: SingleFamily
- Property subtype: Single Family Residence
Materials
- Mixed, Wood Frame
- Foundation: Concrete Perimeter
- Roof: Asphalt,Shingle
Condition
- New construction: No
- Year built: 1965
Utilities & green energy
- Sewer: Public Sewer
- Water: Public
Community & HOA
Community
- Features: Park, Recreation Area, Airport/Runway
HOA
- Has HOA: No
Location
- Region: Kamloops
Financial & listing details
- Price per square foot: C$337/sqft
- Tax assessed value: C$694,000
- Annual tax amount: C$4,756
- Date on market: 6/17/2026
- Cumulative days on market: 41 days
- Inclusions: Refrigerator, stove, microwave, dishwasher, washer/dryer, window coverings,
- Ownership: Freehold,Fee Simple
Valerie Ferguson
Valerie Ferguson
By pressing Contact Agent, you agree that the real estate professional identified above may call/text you about your search, which may involve use of automated means and pre-recorded/artificial voices. You don't need to consent as a condition of buying any property, goods, or services. Message/data rates may apply. You also agree to our Terms of Use. Zillow does not endorse any real estate professionals. We may share information about your recent and future site activity with your agent to help them understand what you're looking for in a home.
Price history
Price history is unavailable.
Public tax history
Tax history is unavailable.
Climate risks
Neighborhood: Brocklehurst
Nearby schools
GreatSchools rating
No schools nearby
We couldn't find any schools near this home.
- C$559,9004 bd2 ba2.3k sqft2590 Tranquille Rd, Kamloops, BC V2B3N8For Sale
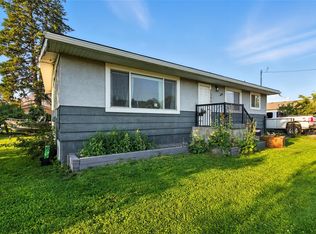
- C$1,075,0006 bd4 ba3.2k sqft2620 Tranquille Rd, Kamloops, BC V2B3K3New Construction

- C$469,9003 bd2 ba1.5k sqft2641 Young Pl, Kamloops, BC V2B8A4For Sale

- C$699,9004 bd2 ba2.4k sqft2435 Young Ave, Kamloops, BC V2B4M9For Sale

- C$949,9005 bd4 ba2.6k sqft2591 Fleetwood Ave, Kamloops, BC V2B4T1For Sale
- C$499,9004 bd2 ba1.4k sqft2667 Young Pl, Kamloops, BC V2B8A4For Sale
- C$625,0003 bd2 ba2.1k sqft2572 Fleetwood Ave, Kamloops, BC V2B4S9For Sale
- C$1,299,9005 bd3 ba3.2k sqft869 Schreiner St, Kamloops, BC V2B5V7For Sale
Similar homes
- C$749,9003 bd2 ba2.3k sqft2436 Greenfield Ave, Kamloops, BC V2B 4P7For Sale
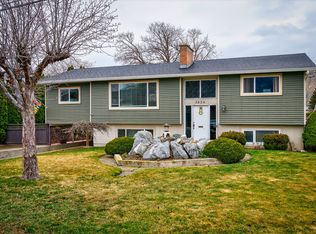 MLS ID #10393283, Cindy Leibel. Association of Interior REALTORS
 - C$738,0005 bd2 ba2.4k sqft1087 Laroque St, Kamloops, BC V2B 5L6For Sale
 MLS ID #10385952, Josh Fowler. Association of Interior REALTORS
 - C$649,9005 bd2 ba1.8k sqft2619 Argyle Ave, Kamloops, BC V2B 4T6For Sale
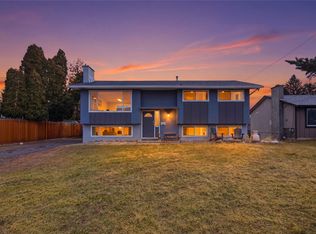 MLS ID #10379549, Myles Rorison. Association of Interior REALTORS
 - C$729,9005 bd2 ba2.2k sqft932 Renfrew Ave, Kamloops, BC V2B 3X5For Sale
 MLS ID #10390845, Loni Hamer-Jackson. Association of Interior REALTORS
 - C$625,0003 bd2 ba2.1k sqft2572 Fleetwood Ave, Kamloops, BC V2B 4S9For SaleMLS ID #10389340, Kim Fells. Association of Interior REALTORS
- C$850,0005 bd3 ba2.5k sqft2656 Briarwood Ave, Kamloops, BC V2B 0E2For SaleMLS ID #10391851, Sherry Kosovic. Association of Interior REALTORS
- C$674,9005 bd3 ba2.3k sqft740 Sherwood Dr, Kamloops, BC V2B 4E5For SaleMLS ID #10393196, Aaron Goddard. Association of Interior REALTORS
- C$559,9004 bd2 ba2.3k sqft2590 Tranquille Rd, Kamloops, BC V2B 3N8For SaleMLS ID #10391996, Mandeep Chahal. Association of Interior REALTORS
- C$899,9003 bd2 ba2.1k sqft2330 Rosewood Ave, Kamloops, BC V2B 4Z1For SaleMLS ID #10393031, Jonathan Serediak. Association of Interior REALTORS
- C$790,0005 bd3 ba2.1k sqft1675 Springhaven Pl, Kamloops, BC V2E 1C7For SaleMLS ID #10390205, Carmeliza Hurst. Association of Interior REALTORS
- C$669,0005 bd2 ba1.9k sqft1680 Mount Dufferin Dr, Kamloops, BC V2E 1A2For SaleMLS ID #10392679, Ricki Andrews. Association of Interior REALTORS
- C$738,5003 bd3 ba2.3k sqft2185 Invermere Pl, Kamloops, BC V2B 0B2For SaleMLS ID #10374232, Kip Clere. Association of Interior REALTORS
- C$849,0005 bd3 ba2.7k sqft850 Norview Rd, Kamloops, BC V2B 7W7For SaleMLS ID #10393042, Mike Basran. Association of Interior REALTORS
- C$689,9004 bd2 ba2.3k sqft1754 Sheridan Dr, Kamloops, BC V2B 6A9For SaleMLS ID #10395091, David Payne. Association of Interior REALTORS
- C$949,9004 bd3 ba2.3k sqft976 Holt St, Kamloops, BC V2B 5G9For SaleMLS ID #10389819, Cindy Leibel. Association of Interior REALTORS
- C$709,9004 bd3 ba2.1k sqft1681 Springhaven Pl, Kamloops, BC V2E 1C7For SaleMLS ID #10390719, Natalie Husband. Association of Interior REALTORS
- C$829,9004 bd3 ba2k sqft1070 Norview Rd, Kamloops, BC V2B 8M1For SaleMLS ID #10392041, Rie Takahashi. Association of Interior REALTORS
- C$948,0003 bd3 ba2.7k sqft906 Invermere Ct, Kamloops, BC V2B 7T4For SaleMLS ID #10394798, Jarod Johannesson. Association of Interior REALTORS
- C$825,0004 bd3 ba2.1k sqft2053 Saddleback Dr, Kamloops, BC V2B 0H2For SaleMLS ID #10390691, Jestine Hinch. Association of Interior REALTORS
- C$859,9005 bd2 ba2.1k sqft3644 Westsyde Rd, Kamloops, BC V2B 7C2For SaleMLS ID #10392711, Rj Toor. Association of Interior REALTORS
