Separate 2-bedroom suite, detached 575 sq. ft. powered shop, and a backyard made for summer. This Brocklehurst bungalow offers 2,406 sq. ft. with 5 bedrooms and 2 bathrooms on a flat, fully fenced and gated 0.24-acre lot. The main floor features 3 bedrooms, a full bathroom, and a practical layout with ramp access. Downstairs, the fully separated 2-bedroom suite has its own laundry, offering flexibility for extended family or potential rental income. Central air helps keep the home comfortable through Kamloops summers. Recent updates include a new hot water tank and some new fencing. Outside, enjoy an above-ground saltwater pool, hot tub, solarium, pond, and garden space, with room to relax, entertain, and pursue your hobbies. An attached garage, additional garage space, storage shed, and detached shop provide plenty of room for projects and storage. The property also offers 200-amp service and ample parking for vehicles, an RV, or a trailer. Located near schools, parks, shopping, transit, and the airport, this property brings together flexible living space, outdoor amenities, and room to work. Quick possession available. Contact the listing brokerage, or your favorite REALTOR today to book your showing! *Some exterior photos have been digitally edited for decluttering and sky enhancement. Unedited photos are included in the gallery.
For sale
C$689,900
1087 Laroque St, Kamloops, BC V2B 5L6
5beds
2,406sqft
Single Family Residence
Built in 1965
10,454 Square Feet Lot
$-- Zestimate®
C$287/sqft
C$-- HOA
What's special
Backyard made for summerCentral airAbove-ground saltwater poolHot tubStorage shedDetached shop
- 64 days
- 15
- 0
Zillow last checked:
Listing updated:
Listed by:
Josh Fowler,
eXp Realty (Kamloops)
Source: Association of Interior REALTORS,MLS®#: 10397554Originating MLS®#: Association of Interior REALTORS
Facts & features
Interior
Bedrooms & bathrooms
- Bedrooms: 5
- Bathrooms: 2
- Full bathrooms: 2
Primary bedroom
- Description: Primary Bedroom
- Level: Main
- Dimensions: 14.00x12.00
Bedroom
- Description: Bedroom
- Level: Main
- Dimensions: 10.00x10.00
Bedroom
- Description: Bedroom
- Level: Main
- Dimensions: 10.00x9.00
Bedroom
- Description: Bedroom
- Level: Basement
- Dimensions: 18.00x9.00
Bedroom
- Description: Bedroom
- Level: Basement
- Dimensions: 10.00x9.00
Other
- Description: Bathroom - Three Quarter
- Level: Main
- Dimensions: 0 x 0
Other
- Description: Bathroom - Three Quarter
- Level: Basement
- Dimensions: 0 x 0
Kitchen
- Description: Kitchen
- Level: Main
- Dimensions: 21.00x13.00
Kitchen
- Description: Kitchen
- Level: Basement
- Dimensions: 19.00x12.00
Living room
- Description: Living Room
- Level: Main
- Dimensions: 18.00x13.00
Living room
- Description: Living Room
- Level: Basement
- Dimensions: 19.00x12.00
Heating
- Forced Air, Natural Gas
Cooling
- Central Air
Appliances
- Included: Dryer, Dishwasher, Range, Refrigerator, Washer
Features
- Hot Tub/Spa
- Flooring: Laminate, Vinyl
- Basement: Full,Finished
- Number of fireplaces: 1
- Fireplace features: Gas
Interior area
- Total interior livable area: 2,406 sqft
- Finished area above ground: 1,282
- Finished area below ground: 1,124
Property
Parking
- Total spaces: 6
- Parking features: Additional Parking, Attached, Detached, Garage, Garage Door Opener, RV Access/Parking, Workshop in Garage
- Attached garage spaces: 1
- Uncovered spaces: 5
Features
- Levels: Two
- Stories: 2
- Patio & porch: Covered, Deck
- Exterior features: Garden, Private Yard, Water Feature
- Pool features: Above Ground, Pool, Salt Water
- Has spa: Yes
- Spa features: Hot Tub
- Fencing: Fenced
- Has view: Yes
- View description: Mountain(s)
- Waterfront features: None
Lot
- Size: 10,454 Square Feet
- Dimensions: 156 x 65
- Features: Near Golf Course, Landscaped, Level, Near Park, Near Public Transit, Few Trees
Details
- Additional structures: Shed(s), Workshop
- Parcel number: 009814078
- Zoning: RT1C
- Special conditions: Standard
Construction
Type & style
- Home type: SingleFamily
- Architectural style: Bungalow
- Property subtype: Single Family Residence
Materials
- Vinyl Siding, Wood Frame
- Foundation: Concrete Perimeter
- Roof: Asphalt,Shingle
Condition
- New construction: No
- Year built: 1965
Utilities & green energy
- Sewer: Public Sewer
- Water: Public
Community & HOA
Community
- Features: Near Schools, Park, Recreation Area, Airport/Runway, Shopping
HOA
- Has HOA: No
Location
- Region: Kamloops
Financial & listing details
- Price per square foot: C$287/sqft
- Annual tax amount: C$5,400
- Date on market: 8/11/2026
- Cumulative days on market: 157 days
- Ownership: Freehold,Fee Simple
Price history
Price history is unavailable.
Public tax history
Tax history is unavailable.
Climate risks
Neighborhood: Brocklehurst
Nearby schools
GreatSchools rating
No schools nearby
We couldn't find any schools near this home.


Similar homes
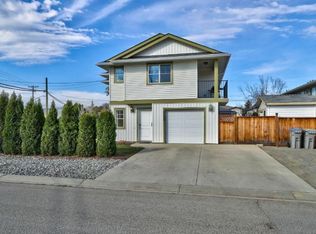
- C$669,9005 bd2 ba2.5k sqft1090 Calmar Pl, Kamloops, BC V2B 4T3For Sale
 MLS ID #10400282, Kylie Taphorn. Association of Interior REALTORS
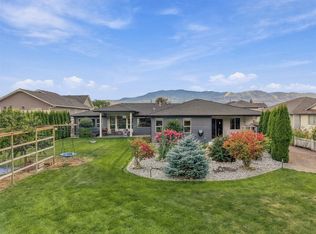
 - C$649,9005 bd2 ba2k sqft1938 Parkcrest Ave, Kamloops, BC V2B 4X3For Sale
 MLS ID #10397614, Quinn Pache. Association of Interior REALTORS
 - C$654,9004 bd2 ba1.5k sqft1094 Schreiner St, Kamloops, BC V2B 5W3For Sale
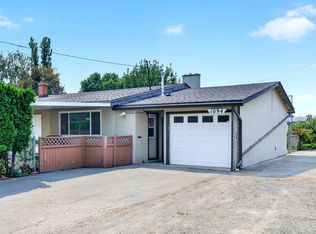 MLS ID #10403292, Carmen Zwarich. Association of Interior REALTORS
 - C$699,9004 bd3 ba2k sqft881 McGillivray St, Kamloops, BC V2B 5R5For Sale
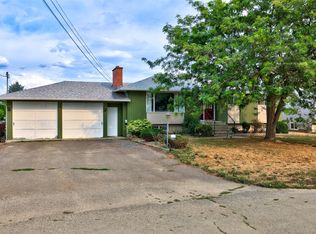 MLS ID #10399037, Rod Branch. Association of Interior REALTORS
