CALLING ALL INVESTORS! This income-producing property offers strong rental potential with established long-term tenants already in place. Currently generating $2,250/month from the upper level and $2,400/month from the lower level, for a combined rental income of $4,650/month or $55,800 annually. An excellent opportunity for investors looking to add a solid rental property to their portfolio, or for buyers looking to offset their mortgage with substantial rental income. The property also offers plenty of additional storage with two large sheds, including a rear shed measuring approximately 9'11" x 17'1" and a front shed measuring approximately 20'1" x 13'1". Conveniently located close to schools, shopping, groceries, gyms, restaurants, transit and everyday amenities, making this an attractive and accessible location for tenants. With established rental income, long-term tenants already in place and excellent storage, this property offers flexibility whether you're looking to expand your investment portfolio or take advantage of the income potential for years to come. Call today for a showing!
For sale
C$649,900
1636 Tranquille Rd, Kamloops, BC V2B 3L4
5beds
2,280sqft
Single Family Residence
Built in 1956
7,840 Square Feet Lot
$-- Zestimate®
C$285/sqft
C$-- HOA
What's special
Two large sheds
- 21 days
- 23
- 1
Zillow last checked:
Listing updated:
Listed by:
Julian Corredor,
Stonehaus Realty Corp
Source: Association of Interior REALTORS,MLS®#: 10399908Originating MLS®#: Association of Interior REALTORS
Facts & features
Interior
Bedrooms & bathrooms
- Bedrooms: 5
- Bathrooms: 2
- Full bathrooms: 2
Primary bedroom
- Level: Main
- Dimensions: 11.42x15.33
Primary bedroom
- Level: Basement
- Dimensions: 14.33x8.50
Bedroom
- Level: Main
- Dimensions: 11.92x8.92
Bedroom
- Level: Main
- Dimensions: 11.92x9.58
Bedroom
- Level: Basement
- Dimensions: 14.33x8.50
Den
- Level: Basement
- Dimensions: 14.33x7.58
Dining room
- Level: Basement
- Dimensions: 10.08x9.50
Other
- Level: Main
- Dimensions: 0 x 0
Other
- Level: Basement
- Dimensions: 0 x 0
Kitchen
- Level: Main
- Dimensions: 13.33x16.67
Kitchen
- Level: Basement
- Dimensions: 9.92x11.58
Living room
- Level: Main
- Dimensions: 17.00x13.67
Living room
- Level: Basement
- Dimensions: 9.83x14.50
Mud room
- Level: Basement
- Dimensions: 14.33x7.58
Heating
- Forced Air
Cooling
- Wall Unit(s)
Features
- Den
- Basement: Full,Finished,Walk-Out Access
- Has fireplace: No
Interior area
- Total interior livable area: 2,280 sqft
- Finished area above ground: 1,200
- Finished area below ground: 1,080
Property
Parking
- Total spaces: 4
- Parking features: Additional Parking, On Street
- Uncovered spaces: 4
Features
- Levels: Two
- Stories: 2
- Pool features: None
Lot
- Size: 7,840 Square Feet
Details
- Parcel number: 005302480
- Zoning: RT-1
- Special conditions: Standard
Construction
Type & style
- Home type: SingleFamily
- Architectural style: Bungalow
- Property subtype: Single Family Residence
Condition
- New construction: No
- Year built: 1956
Utilities & green energy
- Sewer: Public Sewer
- Water: Public
Community & HOA
HOA
- Has HOA: No
Location
- Region: Kamloops
Financial & listing details
- Price per square foot: C$285/sqft
- Annual tax amount: C$4,023
- Date on market: 9/4/2026
- Cumulative days on market: 22 days
- Ownership: Freehold,Fee Simple
Price history
Price history is unavailable.
Public tax history
Tax history is unavailable.
Climate risks
Neighborhood: Brocklehurst
Nearby schools
GreatSchools rating
No schools nearby
We couldn't find any schools near this home.
Similar homes
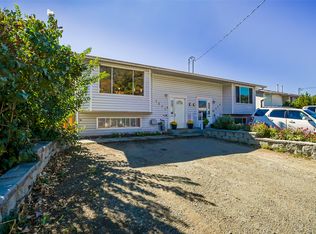
- C$669,9005 bd2 ba2.5k sqft1090 Calmar Pl, Kamloops, BC V2B 4T3For Sale
 MLS ID #10400282, Kylie Taphorn. Association of Interior REALTORS
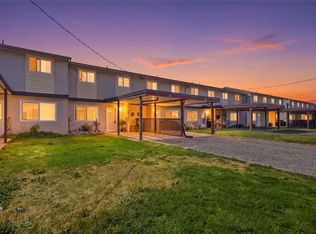
 - C$649,9005 bd2 ba2k sqft1938 Parkcrest Ave, Kamloops, BC V2B 4X3For Sale
 MLS ID #10397614, Quinn Pache. Association of Interior REALTORS

 - C$689,9005 bd2 ba2.4k sqft1087 Laroque St, Kamloops, BC V2B 5L6For Sale
 MLS ID #10397554, Josh Fowler. Association of Interior REALTORS
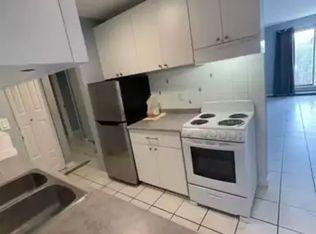
 - C$649,9005 bd4 ba2.5k sqft820 Invermere Ct, Kamloops, BC V2B 7T4For Sale
 MLS ID #10391196, Daimion Applegath. Association of Interior REALTORS
